


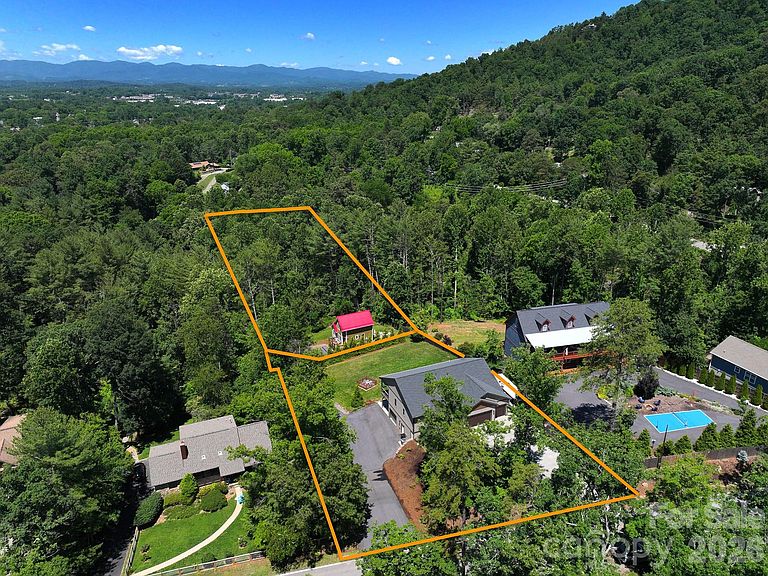


154 & 156 Dogwood Dr, Weaverville, NC, 28787
About This Home
Some houses are built to spec. These two were built with intention. Step into the main house onto quarter-sawn white oak floors. The vaulted living room is anchored by a stone propane fireplace, and the chef's kitchen — propane range with pot filler, double oven, black stainless appliances, mosaic tile backsplash, and a kitchen island you can pull up to — flows open to the dining area. The main-level primary suite earns its place, but the spa-inspired wet room is the moment: freestanding soaking tub, floor-to-ceiling wood-plank tile, penny tile, and dual shower heads. Two additional bedrooms or offices, a laundry room, and an oversized 3-car garage finish the main floor. Downstairs, an 866-square-foot in-law suite with its own entrance, kitchen, bath, living space, and 4th garage bay. Covered deck, two concrete patios plumbed with hot and cold water, level yard, and RV parking alongside. Plus, three-zone HVAC, generator hookup with transfer switch, 200-amp panel, two water heaters, no restrictions or HOA. Then there's the 2-bedroom 2-bath cottage. 154 Dogwood opens to Brazilian cherry floors, a vaulted ceiling with arched window framing the tree canopy, and a handcrafted one of a kind penny island. Coil up the spiral staircase to the loft and primary suite with walk-in closet. Wrap-around porch, fire pit, wooded 0.89-acre lot, metal roof, and an active STR generating $15,000+ annually. Half a mile to downtown Weaverville, 15 minutes to Asheville.
Getting Around
 Car-Dependent
 Very Limited Transit
 Somewhat Bikeable
Schools
Construction
Condition
- Year built: 2018
Materials
- Roof: Metal
- Construction materials: Fiber Cement
Type & Style
- Home type: SingleFamily
- Property subType: Single Family Residence
Interior
Appliances
- Appliances included: Dishwasher,Double Oven,Exhaust Hood,Gas Range,Microwave,Refrigerator with Ice Maker,Washer/Dryer
- Laundry features: Laundry Room,Main Level
Basement
- Has basement: Yes
- Basement: Apartment,Basement Garage Door,Basement Shop,Daylight,Exterior Entry,Full
Bathroom Full
- Level: Main
Bathroom Full
- Level: Basement
Bathroom Full
- Level: 2nd Living Quarters
Bedroom S
- Level: Main
Bedroom S
- Level: 2nd Living Quarters
Bedrooms & Bathrooms
- Bedrooms: 6
- Bathrooms: 5
- Full bathrooms: 5
- Main level bedrooms: 3
Dining Area
- Level: Main
Features
- Breakfast Bar,Kitchen Island,Open Floorplan,Pantry,Walk-In Closet(s),Total Primary Heated Living Area: 2544
- Flooring: Tile,Vinyl,Wood
- Fireplace features: Gas Vented,Living Room
- Finished area below ground: 866
- Finished area above ground: 1,678
Heating & Cooling
- Heating features: Heat Pump,Zoned
- Cooling features: Central Air,Heat Pump
Interior Area
- Total structure area: 1,678
- Total interior livable area: 3,552 sqft
Kitchen
- Level: Main
Kitchen
- Level: 2nd Living Quarters
Laundry
- Level: 2nd Living Quarters
Living Room
- Level: Main
Living Room
- Level: 2nd Living Quarters
Office
- Level: Main
Other
- Level: Basement
Other
- Level: Basement
Primary Bedroom
- Level: Main
Property
Details
- Parcel number: 974268333200000
- Zoning: R-1
- Special condition: Standard
- Other equipment: Generator Hookup
Features
- Levels: One
- Stories: 1
- Patio & porch: Covered,Front Porch,Patio,Side Porch
- Fencing: Partial
Lot
- Lot size: 1.12 Acres
- Features: Cleared,Green Area,Level
Parking
- Total spaces: 4
- Parking features: Driveway,Attached Garage,Garage Shop,RV Access/Parking,Garage on Main Level
- Has garage: Yes
- Attached garage spaces: 4
- Covered spaces: 4
- Has uncovered spaces: Yes