

4812 Cartier Ave, Ames, IA, 50014
About This Home
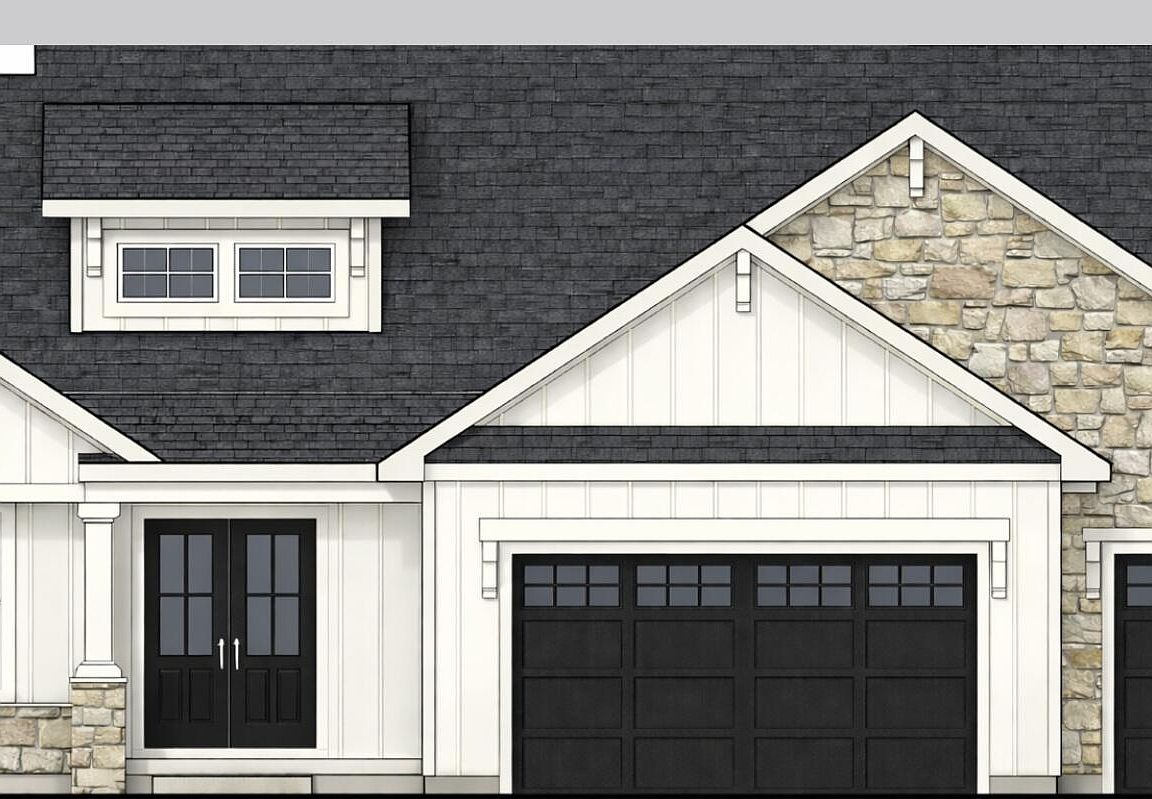
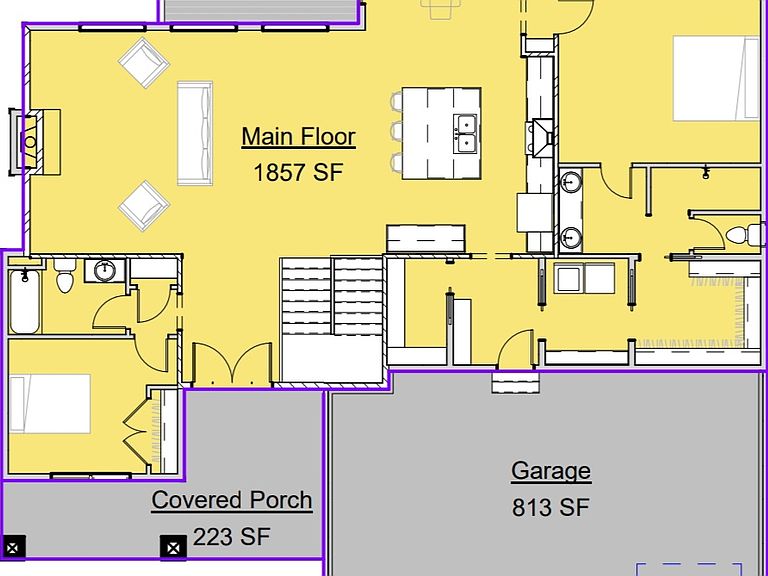
New construction in The Bluffs in Ames with pond views and an estimated completion in late October or November! This 5-bedroom, 3.5-bath ranch offers approximately 3,217 finished sq. ft., including 1,857 sq. ft. on the main level and 1,360 sq. ft. of finished lower-level living space. Vaulted ceilings enhance the open, airy feel, while the kitchen is designed to impress with double islands and a walk-in pantry. Gather around the fireplace or step outside to the covered composite deck and take in the pond views. The finished walkout lower level expands the possibilities for entertaining and everyday living, complete with a wet bar and abundant additional space. A 3-car garage and approximately 10,800 sq. ft. lot round out the package. Located in The Bluffs and within the Gilbert school district, this thoughtfully designed single-story home combines new construction, generous living spaces, and a beautiful setting in Ames.
Getting Around
 Car-Dependent
 Very Limited Transit
 Somewhat Bikeable
Schools
Construction
Condition
- Property condition: Under Construction
- Year built: 2026
Materials
- Foundation: Concrete Perimeter,Tile
Type & Style
- Home type: SingleFamily
- Property subType: Single Family Residence,Residential
Interior
Appliances
- Appliances included: Dishwasher,Disposal,Microwave,Range
- Laundry features: Main Level
Basement
- Has basement: Yes
- Basement: Sump Pump
Bedroom2
- Level: Main
Bedroom3
- Level: Basement
Bedroom4
- Level: Basement
Bedroom5
- Level: Basement
Bedrooms & Bathrooms
- Bedrooms: 5
- Bathrooms: 4
- Full bathrooms: 2
- 3/4 bathrooms: 1
- 1/2 bathrooms: 1
Dining Room
- Level: Main
Features
- Wet Bar,Ceiling Fan(s)
- Flooring: Luxury Vinyl,Carpet
- Finished area below ground: 1,360
- Finished area above ground: 1,857
Full Bathroom
- Level: Main
Full Bathroom
- Level: Basement
Great Room
- Level: Main
Half Bathroom
- Level: Basement
Heating & Cooling
- Heating features: Forced Air,Natural Gas
- Cooling features: Central Air
Interior Area
- Total structure area: 1,857
- Total interior livable area: 1,857 sqft
Kitchen
- Level: Main
Laundry
- Level: Main
Living Room
- Level: Basement
Master Bathroom
- Level: Main
Master Bedroom
- Level: Main
Office
- Level: Basement
Utility Room
- Level: Basement
Property
Details
- Parcel number: 0520403130
- Zoning: FS-RL
- Special condition: Standard
Features
- Patio & porch: Patio
Lot
- Lot size: 0.25 Acres
- Features: Level
Parking
- Parking features: Garage
- Has garage: Yes