



14633 COLESBURG Lane, Jacksonville, FL, 32219
4beds
3baths
2,160sqft
$414,171
$192price/sqft
$2,852/moest. monthly cost
$114,080/yrincome needed
About This Home
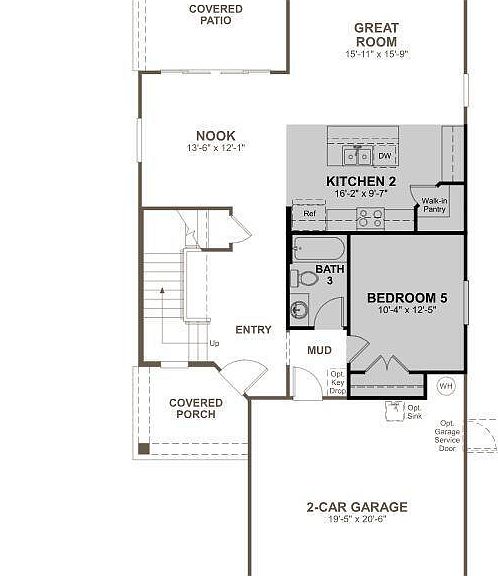
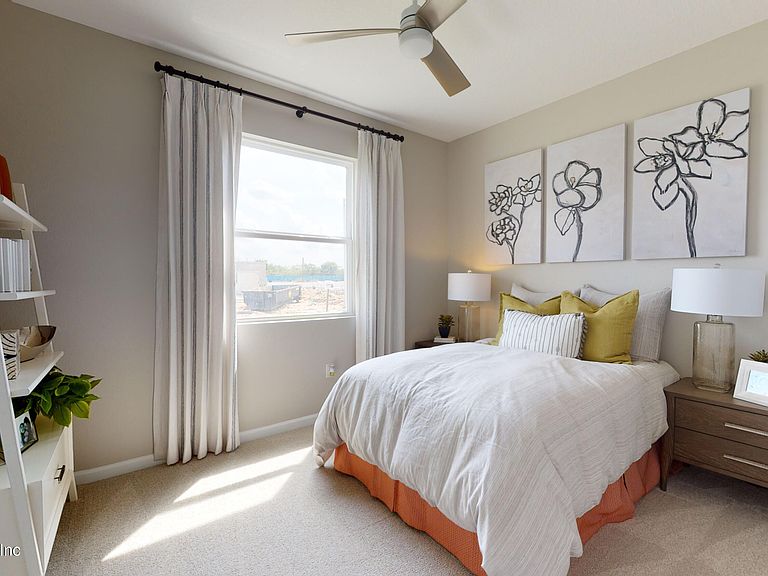
Rates as low as 4.99! Up to $15k CC for any deal using our preferred lender. Up to 10k closing costs on cash deals. The Palm offers flexible living with a downstairs guest room and bath, separate living and dining areas, and a spacious upstairs loft. Enjoy outdoor living on the covered lanai and front porch, with peaceful preserve views behind. Complete with a 3-car garage for added space and storage. SAMPLE PHOTOS, actual homes as constructed may not contain the features and layouts depicted and may vary from image(s). *Financing subject to change without notice.
Getting Around
0
 Car-Dependent
0
 No Nearby Transit
25
 Somewhat Bikeable
Schools
6/10
2/10
4/10
Construction
Condition
- New construction: Yes
- Year built: 2026
Materials
- Roof: Shingle
- Construction materials: Other,Block,Composition Siding,Frame
Type & Style
- Home type: SingleFamily
- Property subType: Single Family Residence
Interior
Appliances
- Appliances included: Dishwasher,Disposal,Dryer,Electric Range,Microwave,Refrigerator,Washer
- Laundry features: In Unit
Bathroom3
- Level: First
Bedroom2
- Level: Second
Bedroom3
- Level: Second
Bedroom4
- Level: First
Bedrooms & Bathrooms
- Bedrooms: 4
- Bathrooms: 3
- Full bathrooms: 3
Dining Room
- Level: First
Features
- Entrance Foyer,Kitchen Island,Open Floorplan,Pantry,Primary Bathroom - Shower No Tub,Split Bedrooms,Walk-In Closet(s),Other
- Flooring: Carpet,Vinyl
Great Room
- Level: First
Heating & Cooling
- Heating features: Central
- Cooling features: Electric
Interior Area
- Total structure area: 2,760
- Total interior livable area: 2,160 sqft
Kitchen
- Level: First
Laundry
- Level: Second
Loft
- Level: Second
Master Bathroom
- Level: Second
Master Bedroom
- Level: Second
Property
Details
- Parcel number: 0024720835
Features
- Levels: Two
- Stories: 2
- Patio & porch: Covered,Patio
Lot
- Features: Dead End Street,Sprinklers In Front,Sprinklers In Rear
Parking
- Total spaces: 2
- Parking features: Attached,Garage
- Has garage: Yes
- Attached garage spaces: 2
- Covered spaces: 2