



659 Jamar Trl, Quitman, GA, 31643
About This Home
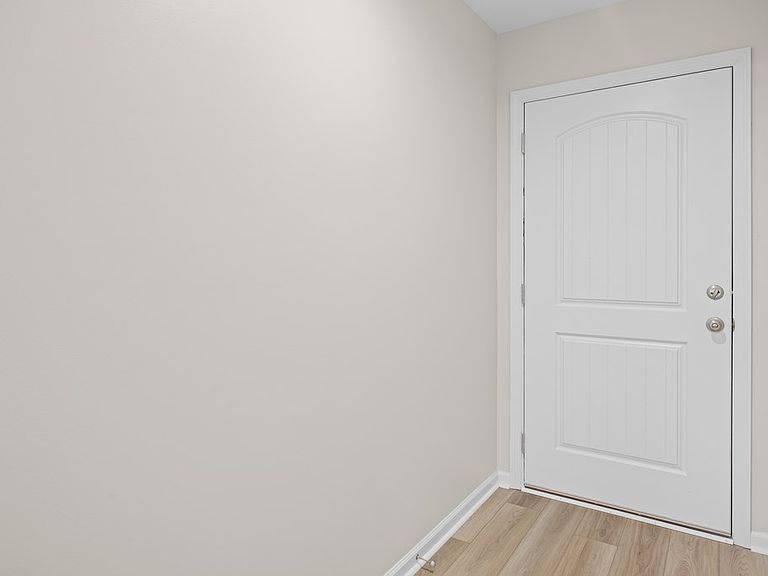
BRAND NEW CONSTRUCTION HOME on a BEAUTIFUL LARGE LOT (maybe the BEST in S/D with NO HOMES BEHIND YOU) TO BE COMPLETED END of AUGUST /MID SEPTEMBER 2026. This OPEN/SPLIT Floor Plan will Feature CUSTOM CABINETS throughout with a BEAUTIFUL VAULTED CEILING in the SPACIOUS LIVING AREA which YOU & YOUR FAMILY will ABSOLUTELY LOVE and a TREY CEILING in the Master BR. The SPACIOUS MASTER SUITE Feature's 2 WALK-IN Closets, Double Vanities, SEPARATE TUB and SHOWER. This BEAUTIFUL KITCHEN will come COMPLETE with plenty of CUSTOM CABINETS and ALL APPLIANCES (Electric Stove, Microwave Dishwasher & REFRIGERATOR). There will be PLENTY of SPACE in the other 3 BEDROOM'S and FULL BATHROOM with SHOWER/TUB Combo. This Open Floor Plan will be Great for your Family and ENTERTAINING . It is Time to move to the COUNTRY and ENJOY the PEACE and QUIET !!!! PUT a CONTRACT on it TODAY while you have time to CHOOSE Your own COLORS and FLOORING !!! Sellers are Licensed Realtors. Estimated Completion Date is SEPTEMBER 2026. CALL TODAY for NEW CONSTRUCTION UNDER 260K !!!! BUILDER WARRANTY, TERMITE BONDED , ALL KITCHEN APPLIANCES , SCREEN BACK PORCH and BLINDS Throughout making this BEAUTIFUL NEW CONSTRUCTION HOME COMPLETE !! CALL TODAY for more INFORMATION.!! NOTE: PICTURES are of a Similar Home recently Built !!!!! Don't Hesitate on this VERY AFFORDABLE NEW CONSTRUCTION. Most homes Go Under Contract before Completion !!!! CALL TODAY !!!!
Getting Around
 Car-Dependent
 Very Limited Transit
 Somewhat Bikeable
Schools
Construction
Condition
- Year built: 2026
Materials
- Roof: Architectural
- Construction materials: Vinyl Siding
Type & Style
- Home type: SingleFamily
- Property subType: Single Family Residence
Interior
Appliances
- Appliances included: Refrigerator,Electric Range,Microwave,Dishwasher
- Laundry features: Laundry Room,Inside,Laundry Room: 8 x 6,No Utility Room
Bathroom2
- Area: 50
Bedroom2
- Area: 120.75
Bedroom3
- Area: 120
Bedroom4
- Area: 100
Bedrooms & Bathrooms
- Bedrooms: 4
- Bathrooms: 2
- Full bathrooms: 2
Dining Room
- Area: 110
Features
- Insulated,Ceiling Fan(s)
- Window features: Thermopane,Blinds
- Flooring: Concrete,Carpet,Luxury Vinyl
Heating & Cooling
- Heating features: Electric
- Cooling features: Electric
Interior Area
- Total structure area: 1,601
- Total interior livable area: 1,601 sqft
Kitchen
- Area: 110
Master Bathroom
- Area: 160
Property
Details
- Parcel number: J1 0004
- Zoning: R-10
Features
- Levels: One
- Stories: 1
- Pool features: None
- Patio & porch: Open Patio,Rear Porch,Front Porch: 10 x 8,Back Porch: 18 x 6
- Exterior features: Termite Bonded,Deed Restrictions
- Frontage type: None
Lot
- Lot size: 0.66 Acres
- Features: Sprinkler System
- Lot size dimensions: 120 x 230
Parking
- Total spaces: 2
- Parking features: 2 Cars,Garage,Garage Door Opener
- Has garage: Yes
- Attached garage spaces: 2
- Covered spaces: 2