



12830 SUNSET WALK DRIVE, Winter Garden, FL, 34787
3beds
3baths
1,857sqft
$471,000
$254price/sqft
$3,101/moest. monthly cost
$124,040/yrincome needed
About This Home
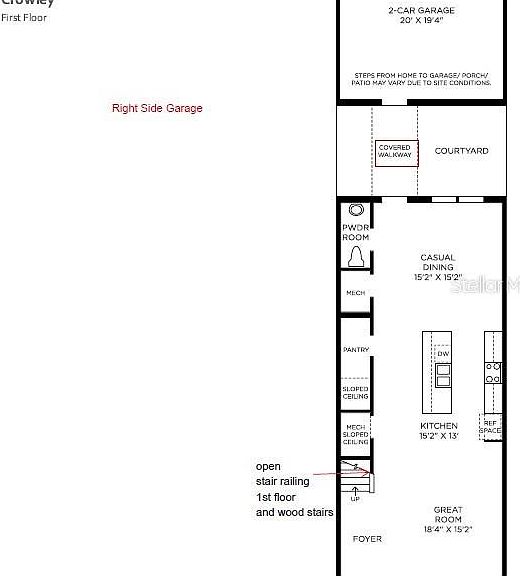
Under Construction. Toll Brothers New Construction at Winter Garden Horizonwest. Our Crowley Townhome features a covered entry that leads to an open and expansive living space, kitchen, and dining. The home features a spacious courtyard with access to the detached 2 cars garage. The Primary Bedroom is highlighted by a large walk-in closet and a private bath with dual vanities and separate shower. There's still time to personalize this home with your preferred design upgrades.
Getting Around
1
 Car-Dependent
0
 Very Limited Transit
25
 Somewhat Bikeable
Schools
6/10
9/10
6/10
Construction
Condition
- Property condition: Under Construction
- New construction: Yes
- Year built: 2026
Materials
- Foundation: Slab
- Roof: Shingle
- Construction materials: Block,Cement Siding,Stucco,Wood Frame
Other
- Builder model: Crowley Craftsman
- Builder name: Toll Brothers
Type & Style
- Home type: Townhouse
- Architectural style: Contemporary
- Property subType: Townhouse
Interior
Appliances
- Appliances included: Dishwasher,Disposal,Electric Water Heater,Microwave,Range
- Laundry features: Laundry Room,Washer Hookup
Bedroom2
- Features: Built-in Closet
- Level: Second
- Area: 102
- Dimensions: 10.2x10
Bedroom3
- Features: Built-in Closet
- Level: Second
- Area: 95.88
- Dimensions: 10.2x9.4
Bedrooms & Bathrooms
- Bedrooms: 3
- Bathrooms: 3
- Full bathrooms: 2
- 1/2 bathrooms: 1
Features
- Open Floorplan,PrimaryBedroom Upstairs,Walk-In Closet(s)
- Flooring: Luxury Vinyl
Great Room
- Level: First
- Area: 252.2
- Dimensions: 19.4x13
Heating & Cooling
- Heating features: Electric,Heat Pump
- Cooling features: Central Air
Interior Area
- Total structure area: 2,263
- Total interior livable area: 1,857 sqft
Kitchen
- Level: First
- Area: 135.8
- Dimensions: 14x9.7
Loft
- Level: Second
- Area: 145.8
- Dimensions: 13.5x10.8
Primary Bedroom
- Features: Walk-In Closet(s)
- Level: Second
- Area: 182
- Dimensions: 14x13
Property
Details
- Parcel number: 292427780600202
- Zoning: PUD
- Special condition: None
Features
- Levels: Two
- Stories: 2
- Patio & porch: Patio
- Exterior features: Irrigation System,Rain Gutters,Sidewalk
Lot
- Lot size: 2,880 sqft
- Lot size dimensions: 24 x 120
Parking
- Total spaces: 2
- Parking features: Garage
- Has garage: Yes
- Attached garage spaces: 2
- Covered spaces: 2