
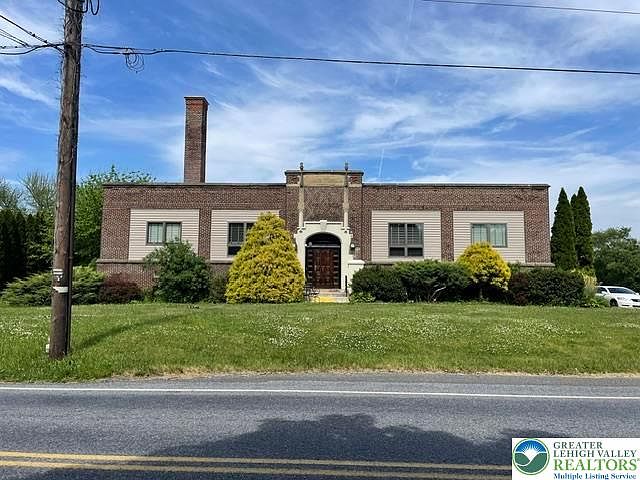


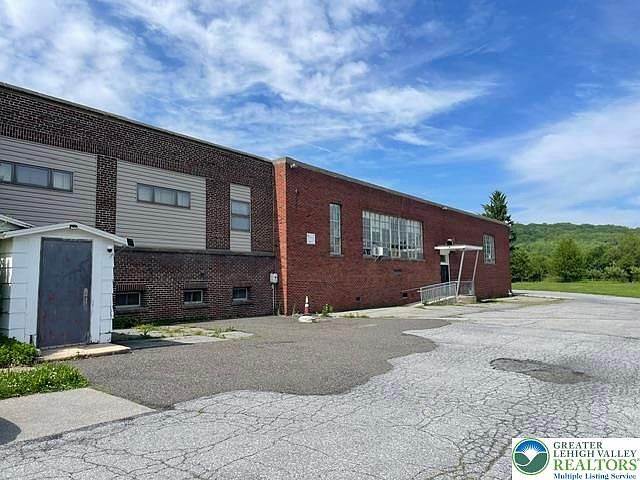

5093 Vera Cruz Rd, Emmaus, PA, 18049
About This Home
UNIQUE OPPRTUNITY!!! Current layout consist of a residence in the front of the school used as an Airbnb. LR, Kit, DR, two bedrooms, walk-in closet, two bathrooms (heated floor), laundry, two saunas, plus various other rooms in overall great condition totaling approximately 3,000 SF. Middle part of building contains 3 classrooms, Principal's office, public bathroom and handicap bathroom. Back part of school you'll find the cafeteria's kitchen, cafeteria/gymnasium/auditorium/banquet hall, stage and backstage room. In the basement of the original school is the library, utility room, storage room with multiple exterior egresses. Use as one large residence or subdivide into at least four sections. Entire first floor of the building is handicap accessible. Large parking lot. Public sewer. New roof. 2.5 acres with great view. Township approval required if usage change.
Getting Around
 Car-Dependent
 Very Limited Transit
 Somewhat Bikeable
Schools
Construction
Condition
- Property condition: Unknown
- Year built: 1927
Materials
- Roof: Rubber,Rolled/Hot Mop
- Construction materials: Brick,Other
Type & Style
- Home type: SingleFamily
- Architectural style: Other,Ranch
- Property subType: Single Family Residence
Interior
Appliances
- Appliances included: Dryer,Dishwasher,Electric Dryer,Gas Cooktop,Gas Water Heater,Microwave,Washer
- Laundry features: Electric Dryer Hookup,Main Level
Basement
- Has basement: Yes
- Basement: Exterior Entry,Partial,Partially Finished
Bedroom
- Level: First
- Dimensions: 13.00 x 12.00
Bedrooms & Bathrooms
- Bedrooms: 2
- Bathrooms: 3
- Full bathrooms: 2
- 1/2 bathrooms: 1
Den
- Level: First
- Dimensions: 11.00 x 8.00
Den
- Level: First
- Dimensions: 9.00 x 7.00
Dining Room
- Level: First
- Dimensions: 14.00 x 12.00
Family Room
- Level: First
- Dimensions: 22.00 x 16.00
Features
- Dining Area,Separate/Formal Dining Room,Handicap Access
- Fireplace features: Bedroom,Gas Log
- Fireplace: Yes
- Finished area below ground: 2,000
- Finished area above ground: 11,148
Half Bath
- Level: First
- Dimensions: 18.00 x 10.00
Heating & Cooling
- Heating features: Gas
- Cooling features: Central Air,Ductless,Zoned
Interior Area
- Total interior livable area: 13,148 sqft
Kitchen
- Level: First
- Dimensions: 10.00 x 9.00
Kitchen
- Level: First
- Dimensions: 35.00 x 17.00
Living Room
- Level: First
- Dimensions: 22.00 x 14.00
Master Bathroom
- Level: First
- Dimensions: 8.00 x 7.00
Master Bedroom
- Level: First
- Dimensions: 17.00 x 13.00
Other
- Level: First
- Dimensions: 8.00 x 8.00
Other
- Level: First
- Dimensions: 9.00 x 8.00
Other
- Level: First
- Dimensions: 31.00 x 22.00
Other
- Level: First
- Dimensions: 24.00 x 14.00
Other
- Level: First
- Dimensions: 37.00 x 22.00
Other
- Level: First
- Dimensions: 36.00 x 23.00
Other
- Level: First
- Dimensions: 47.00 x 39.00
Other
- Level: First
- Dimensions: 25.00 x 12.00
Other
- Level: First
- Dimensions: 25.00 x 8.00
Other
- Level: Basement
- Dimensions: 40.00 x 22.00
Other
- Level: Basement
- Dimensions: 30.00 x 22.00
Other
- Level: Basement
- Dimensions: 30.00 x 15.00
Recreation
- Level: First
- Dimensions: 13.00 x 12.00
Property
Details
- Parcel number: 5493469211491
- Zoning: R-SR
- Special condition: None
Features
- Stories: 1
- Exterior features: Handicap Accessible
Lot
- Lot size: 2.52 Acres
- Lot size dimensions: 200 x 413 Irreg
Parking
- Parking features: Off Street,Parking Lot