


302 Ammersee Lakes Dr, Montevallo, AL, 35115
About This Home
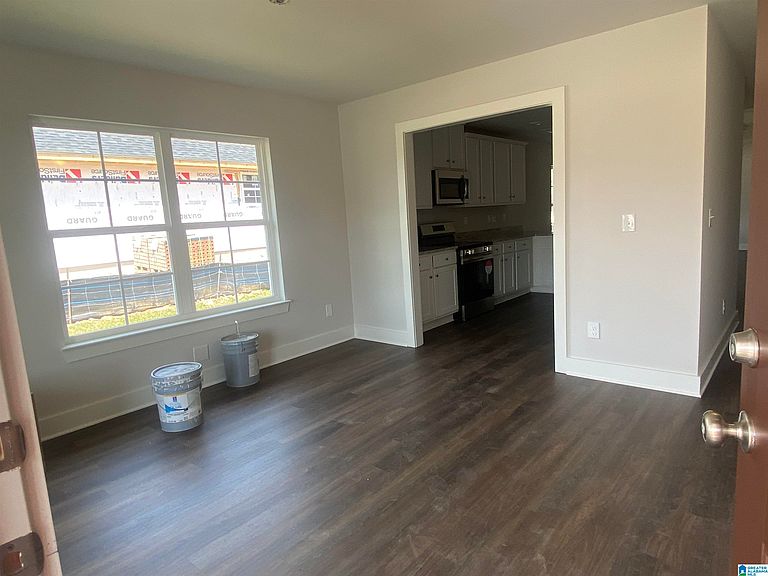
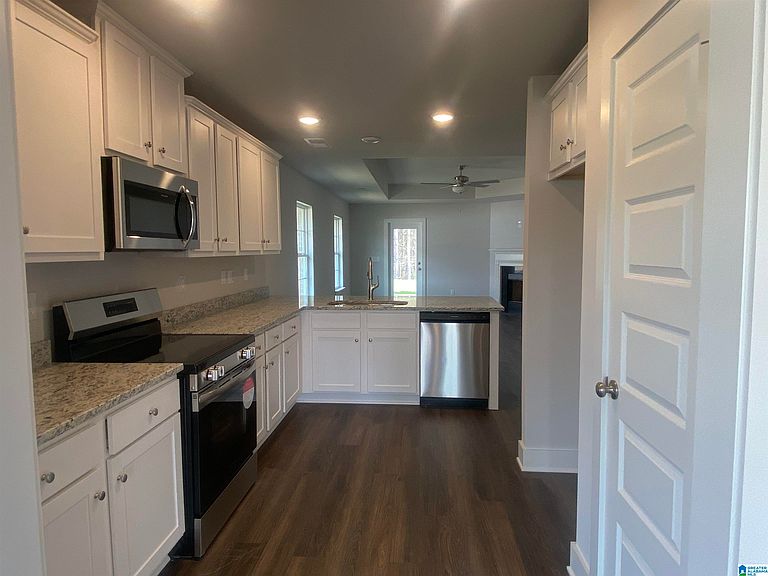
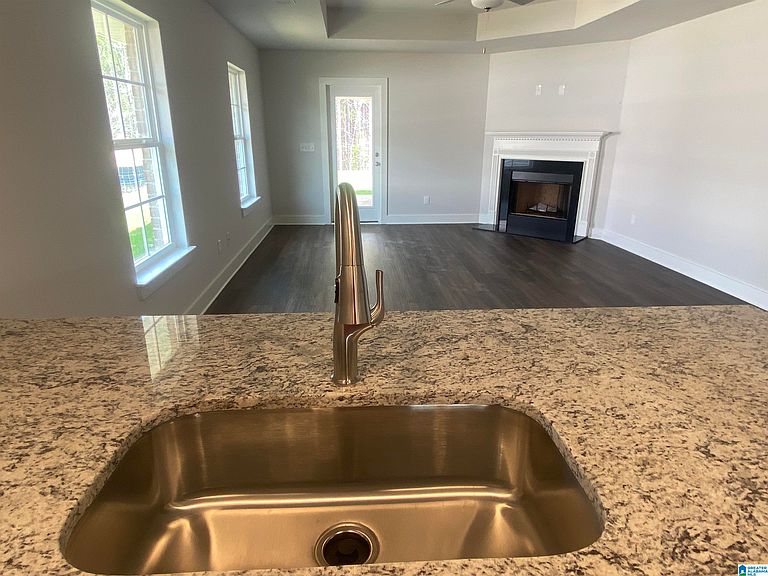
This Beautiful NEW 4 Sides Brick Home is 1717 square foot and is A Proposed Listing but will soon be an Under Construction Listing!! This home has 3 Bedrooms 2 Full Baths. This Home has Wonderful Kitchen Cabinets with Gleaming Granite Counter Tops Stainless Appliances, and Granite Counter Tops in Both Baths. Large Owners Suite, Owners Bath has a Stand Alone Shower for Hot Relaxing Showers and a Soaking Tub to End the Hectic Day, a Window to overlook the front porch, the Dining Room is Spacious. Also, to top it off Relax in front of your Gorgeous Electric Fireplace with Blower or go out and Enjoy your Covered Back Patio Hurry and be the one to Enjoy this home for years. Ammersee Lakes has Lakes to enjoy either fish or just look at and Relax, under-ground utilities, a homeowner's association, and a quaint neighborhood for you and your family to create memories.
Getting Around
 Car-Dependent
 Very Limited Transit
 Somewhat Bikeable
Schools
Construction
Condition
- Year built: 2026
Materials
- Foundation: Slab
- Construction materials: Brick,Shingle Siding,Vinyl Siding
Type & Style
- Home type: SingleFamily
- Property subType: Single Family Residence
Interior
Appliances
- Appliances included: Dishwasher,Disposal,Microwave,Electric Oven,Stainless Steel Appliance(s),Electric Water Heater
- Laundry features: Electric Dryer Hookup,Washer Hookup,Main Level,Laundry Room,Laundry (ROOM),Yes
Basement
- Area: 0
Bathroom1
- Level: First
Bedroom1
- Level: First
Bedroom2
- Level: First
Bedrooms & Bathrooms
- Bedrooms: 3
- Bathrooms: 2
- Full bathrooms: 2
Dining Room
- Level: First
Family Room
- Level: First
Features
- None,High Ceilings,Smooth Ceilings,Soaking Tub,Linen Closet,Separate Shower,Shared Bath,Tub/Shower Combo,Walk-In Closet(s)
- Flooring: Carpet,Vinyl
- Number of fireplaces: 1
- Fireplace features: Blower Fan,Insert,Ventless,Family Room,Electric
- Fireplace: Yes
- Attic: Other,Yes
- Finished area below ground: 0
- Finished area above ground: 1,717
Heating & Cooling
- Heating features: Central
- Cooling features: Central Air
Interior Area
- Total interior livable area: 1,717 sqft
Kitchen
- Features: Stone Counters
- Level: First
Master Bathroom
- Level: First
Master Bedroom
- Level: First
Property
Details
- Parcel number: 0
- Attached to another structure: Yes
- Special condition: N/A
Features
- Levels: One
- Stories: 1
- Pool features: None
- Patio & porch: Covered,Patio
- Exterior features: None
- Has view: Yes
- View description: None
- Waterfront features: No
Parking
- Total spaces: 2
- Parking features: Attached,Driveway,Garage Faces Front
- Has garage: Yes
- Attached garage spaces: 2
- Covered spaces: 2
- Has uncovered spaces: Yes