


118 Nepal Ct, Winchester, VA, 22602
About This Home
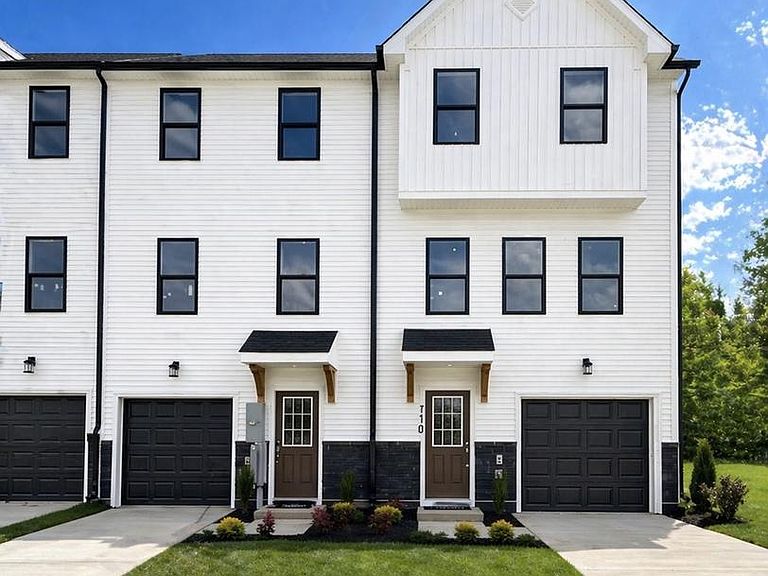
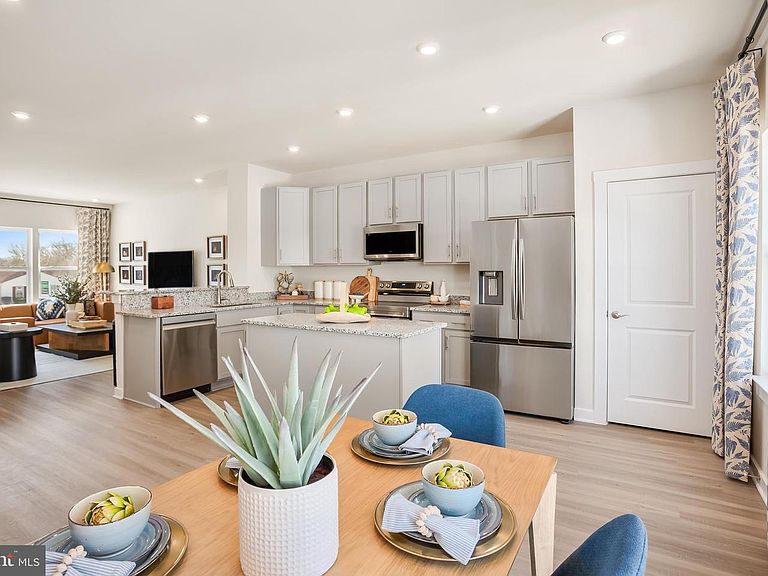
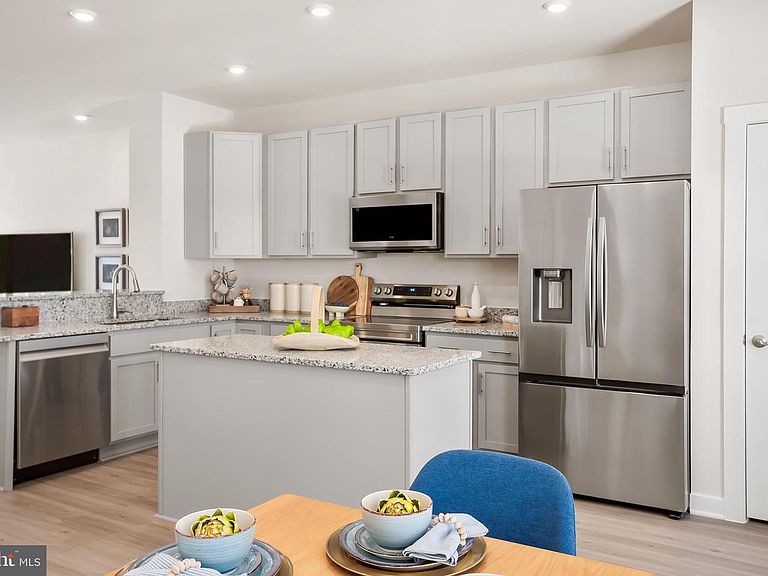
| Summer 2026 Delivery Available St. Paul TBB | 4 BR | 3.5 BA | 1-Car Garage | Finished Lower Level + Larger Deck 🔥 Beautiful wooded homesites available! Offering up to 2,000 sq. ft. of modern, open-concept living ✨ Home Highlights 🍽 Open-concept main level – perfect for entertaining 🪨 Granite countertops 🧰 Stainless steel appliances 🪵 Luxury vinyl plank flooring 🛌 Upper Level Retreat 🚿 Deluxe Silver primary bath with rain shower 👕 Spacious walk-in closet 🧺 Bedroom-level laundry 🛏 Two additional bedrooms + full bath 🎬 Finished Lower Level 🛏 4th bedroom 🛁 Full bathroom 💼 Ideal for guests, home office, gym, or media room 🌟 Additional Features 🌳 Townhome landscaping package 🔌 Deako smart light switches (smart home features) 🌅 Larger composite deck 🏦 Special financing programs available 💰 Builder incentives available with preferred lender 📅 Summer 2026 Delivery Available 📲 Contact listing agent for pricing & current incentives 📸 Photos are representative
Getting Around
 Car-Dependent
 Very Limited Transit
 Somewhat Bikeable
Schools
Construction
Condition
- Property condition: Excellent
- New construction: Yes
- Year built: 2026
Materials
- Foundation: Passive Radon Mitigation,Slab
- Roof: Architectural Shingle
- Construction materials: Batts Insulation,Blown-In Insulation,Frame,Vinyl Siding,Stone,Concrete
Other
- Builder model: ST. PAUL
- Builder name: MARONDA HOMES
Type & Style
- Home type: Townhouse
- Architectural style: Traditional,Craftsman
- Property subType: Townhouse
Interior
Appliances
- Appliances included: Microwave,Disposal,Energy Efficient Appliances,ENERGY STAR Qualified Dishwasher,ENERGY STAR Qualified Refrigerator,Oven/Range - Electric,Water Heater,Ice Maker,Electric Water Heater
- Laundry features: Upper Level,Hookup
Bedrooms & Bathrooms
- Bedrooms: 4
- Bathrooms: 4
- Full bathrooms: 3
- 1/2 bathrooms: 1
- Main level bathrooms: 1
Features
- Breakfast Area,Combination Kitchen/Dining,Family Room Off Kitchen,Open Floorplan,Eat-in Kitchen,Pantry,Kitchen Island,Recessed Lighting,Bathroom - Stall Shower,Bathroom - Tub Shower
- Door features: ENERGY STAR Qualified Doors,Sliding Glass
- Window features: Double Pane Windows,Energy Efficient,ENERGY STAR Qualified Windows,Insulated Windows,Low Emissivity Windows
- Flooring: Luxury Vinyl,Carpet
- Finished area above ground: 2,000
Heating & Cooling
- Heating features: ENERGY STAR Qualified Equipment,Heat Pump,Electric
- Cooling features: Heat Pump,Electric
Interior Area
- Total structure area: 2,000
- Total interior livable area: 2,000 sqft
Property
Accessibility
- Accessibility features: Doors - Lever Handle(s)
Details
- Parcel number: NO TAX RECORD
- Zoning: 0
- Special condition: Standard
Features
- Levels: Three
- Stories: 3
- Pool features: None
- Exterior features: Lighting,Rain Gutters,Other
Lot
- Lot size: 2,000 sqft
Parking
- Total spaces: 2
- Parking features: Garage Faces Front,Garage Door Opener,Attached,Driveway
- Has garage: Yes
- Attached garage spaces: 1
- Covered spaces: 1
- Has uncovered spaces: Yes
- Uncovered spaces: 1