
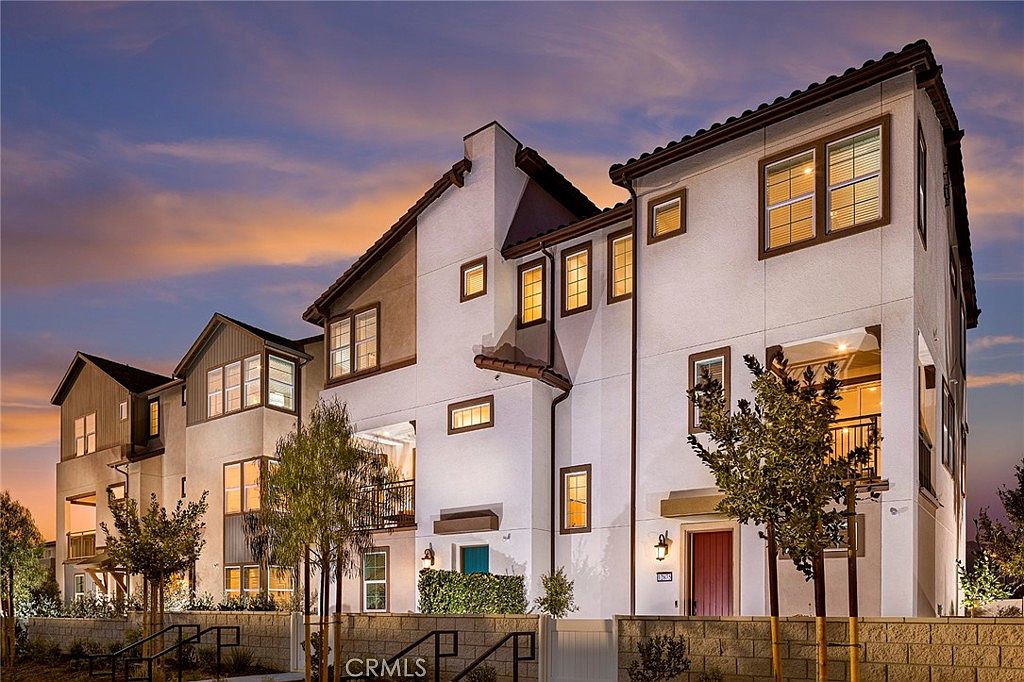


12785 Sazan Dr, Eastvale, CA, 92880
3beds
3baths
1,772sqft
$642,990
$363price/sqft
$4,224/moest. monthly cost
$168,960/yrincome needed
About This Home
Welcome to this meticulously designed three-story home, where modern living meets comfort and style. The first floor introduces a versatile flex space perfect for a home office or gym, alongside a spacious two-car garage. The second floor boasts an open-concept layout featuring a sleek kitchen with ample counter space, a cozy dining area, and an inviting living room that extends outdoors to a covered deck—ideal for entertaining or quiet relaxation. Ascend to the third floor, where tranquility awaits in the primary bedroom with an en-suite bath, complemented by two additional bedrooms and another full bathroom. This residence promises a harmonious balance of functionality and elegance, making it an exceptional place to call home.
Getting Around
10
 Car-Dependent
0
 Very Limited Transit
35
 Somewhat Bikeable
Schools
8/10
7/10
9/10
Construction
Condition
- Property condition: Turnkey
- New construction: Yes
- Year built: 2026
Materials
- Construction materials: Stucco
Other
- Builder model: Plan 2
- Builder name: Risewell Homes
Type & Style
- Home type: Townhouse
- Property subType: Townhouse
Interior
Appliances
- Appliances included: Dishwasher,Electric Cooktop,Electric Oven,Disposal,Refrigerator,Dryer,Washer
- Laundry features: Stacked,Upper Level
Bathroom
- Features: Separate Shower,Walk-In Shower
Bedrooms & Bathrooms
- Bedrooms: 3
- Bathrooms: 3
- Full bathrooms: 2
- 1/2 bathrooms: 1
Features
- Eat-in Kitchen,Multiple Staircases,Quartz Counters,Walk-In Closet(s)
- Window features: Screens
- Flooring: Tile,Vinyl
- Fireplace features: None
- Common walls with other units/homes: 1 Common Wall
Heating & Cooling
- Heating features: Central
- Cooling features: Central Air
Interior Area
- Total interior livable area: 1,772 sqft
Kitchen
- Features: Quartz Counters
Other
- Features: Walk-In Closet(s)
Property
Details
- Attached to another structure: Yes
- Special condition: Standard
Features
- Levels: Three Or More
- Stories: 3
- Entry location: First floor
- Pool features: Association
- Patio & porch: Patio
- Exterior features: Rain Gutters
- Has spa: Yes
- Spa features: Association
- Fencing: Block
- Has view: Yes
- View description: None
Lot
- Features: Zero Lot Line
Parking
- Total spaces: 2
- Parking features: Door-Single,Garage,No Driveway,Side By Side
- Has garage: Yes
- Attached garage spaces: 2
- Covered spaces: 2