


71 Calle Martinez, Arroyo Seco, NM, 87514
About This Home
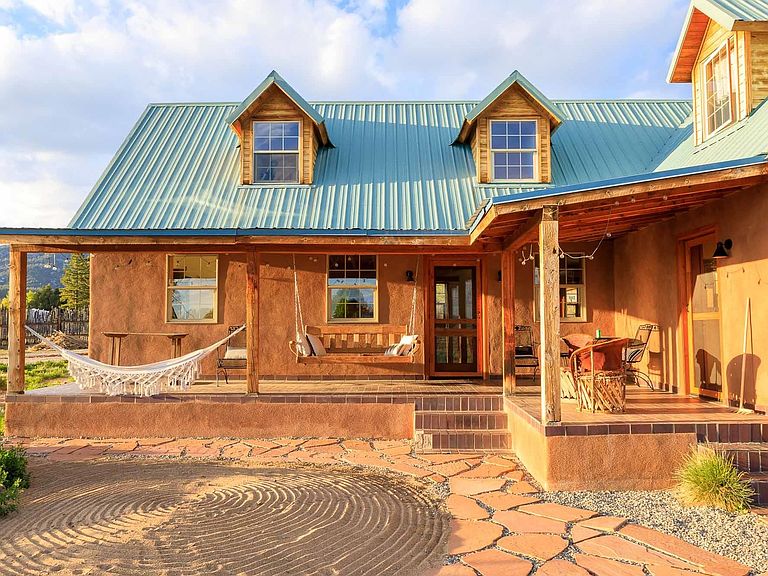
Welcome to 71 Calle Martinez, a beautifully situated two-story custom-built adobe home at the base of the dramatic El Salto Mountains in Arroyo Seco. With soaring ceilings, hand-carved wood headers and deep-set windows, this mountain property blends traditional Northern New Mexico character with modern convenience. Located just 15 minutes from Taos Ski Valley and 20 minutes from Taos Plaza, it offers an ideal balance of mountain living, artistic community, and everyday ease in one of the most desirable neighborhoods in the Taos area. The home features 3 bedrooms, 2 bathrooms, a dedicated office, and a light-filled loft that provides flexible space for guests, studio use, or a quiet retreat. From the porch, enjoy peaceful mornings, mountain views, and unforgettable Northern New Mexico sunsets. Additional amenities include EV hookup, a hot tub for après-ski relaxation, a garden shed for storage or hobby use, a native mountain meadow restoration, and a serene setting that feels private while remaining close to Taos, Arroyo Seco, and the ski valley. A short bike ride brings you into the heart of Arroyo Seco, a beloved artist village known for its galleries, restaurants, yoga classes, ice cream shop, and relaxed creative spirit. Nearby access to skiing, hiking, and the surrounding natural landscape makes this home especially appealing for those who want both outdoor adventure and cultural connection.
Getting Around
 Car-Dependent
 Very Limited Transit
 Somewhat Bikeable
Schools
Construction
Condition
- Year built: 1995
Materials
- Foundation: Slab
- Roof: Pitched
- Construction materials: Adobe,Frame,Shingle Siding,Stucco
Type & Style
- Home type: SingleFamily
- Property subType: Single Family Residence
Interior
Appliances
- Appliances included: Dryer,Dishwasher,Gas Oven,Gas Range,Gas Water Heater,Refrigerator,Washer
Bedrooms & Bathrooms
- Bedrooms: 3
- Bathrooms: 2
- Full bathrooms: 2
Features
- Vaulted Ceiling(s)
- Window features: Insulated Windows
- Flooring: Carpet,Tile
- Fireplace features: None
Heating
- Heating features: Hot Water,Radiant
Interior Area
- Total structure area: 2,061
- Total interior livable area: 2,061 sqft
Property
Details
- Zoning description: County
Features
- Levels: Two
- Stories: 2
- Patio & porch: Covered,Patio,Porch
- Exterior features: Gravel Driveway,Hot Tub/Spa,Shed
- Has spa: Yes
- Fencing: Wire
- Residential vegetation: Mixed
Lot
- Lot size: 1.17 Acres
- Features: Garden,Trees,Xeriscape
Parking
- Parking features: Open
- Has uncovered spaces: Yes