



15 Foss Rd #A, Framingham, MA, 01702
About This Home
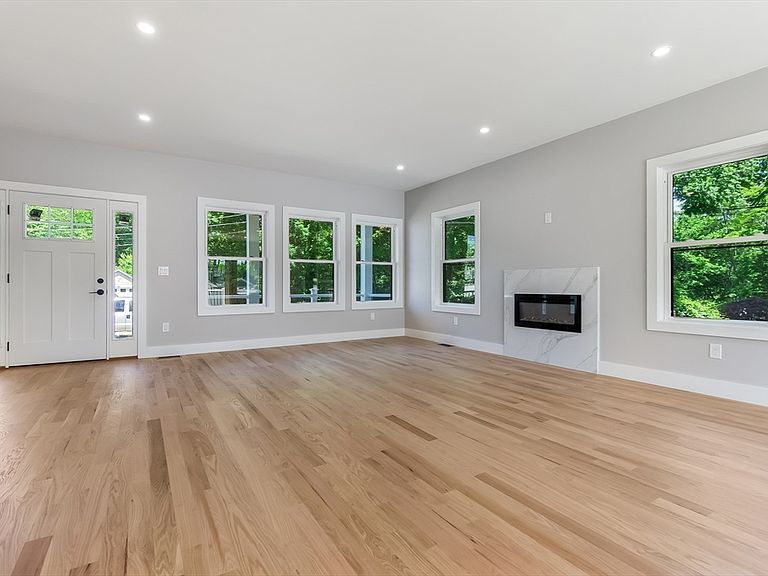
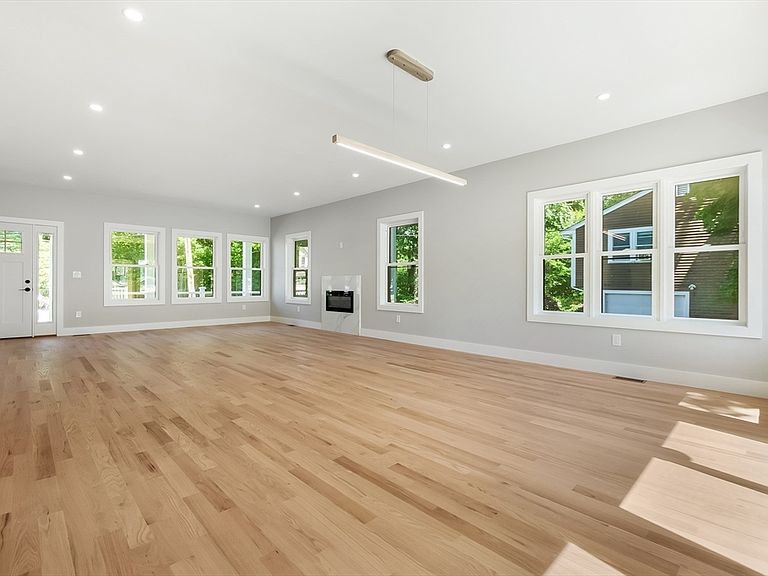
This brand-new, masterfully constructed 3-bed, 2.5-bath townhouse at 15 Foss Road offers contemporary luxury living on a peaceful Framingham dead-end street. The sun-drenched, open-concept main level boasts soaring ceilings, rich hardwood floors, and a designer kitchen featuring custom cabinetry, premium stainless steel appliances, and a quartz center island. The expansive living area transitions seamlessly to a private outdoor patio, perfect for entertaining. Upstairs, the primary oasis features a massive walk-in closet and a spa-like ensuite bathroom with a custom-tiled shower, alongside two generous guest bedrooms and a convenient laundry room. Modern high-efficiency HVAC systems, an attached garage, and a full basement ensure total comfort and ample storage. Ideally located for an effortless commute, you are minutes from Route 9, the Mass Pike, and the Framingham Commuter Rail to Boston. Experience turnkey, energy-efficient living. Schedule your tour today!
Getting Around
 Car-Dependent
 Minimal Transit
 Somewhat Bikeable
Schools
Construction
Condition
- Year built: 2026
Materials
- Foundation: Concrete Perimeter
- Roof: Shingle
- Construction materials: Frame
Type & Style
- Home type: SingleFamily
- Architectural style: Colonial
- Property subType: Single Family Residence
Interior
Appliances
- Appliances included: Gas Water Heater,Range,Dishwasher,Microwave,Refrigerator,Plumbed For Ice Maker
- Laundry features: Flooring - Stone/Ceramic Tile,Electric Dryer Hookup,Recessed Lighting,Washer Hookup,Second Floor
Basement
- Has basement: Yes
- Basement: Sump Pump,Concrete,Unfinished
Bathroom1
- Features: Bathroom - Half, Flooring - Stone/Ceramic Tile, Countertops - Stone/Granite/Solid
- Level: First
Bathroom2
- Features: Bathroom - Full, Bathroom - Tiled With Shower Stall, Flooring - Stone/Ceramic Tile, Countertops - Stone/Granite/Solid, Recessed Lighting
- Level: Second
Bathroom3
- Features: Bathroom - Full, Bathroom - With Tub & Shower, Flooring - Stone/Ceramic Tile, Recessed Lighting
- Level: Second
Bedroom2
- Features: Closet, Flooring - Hardwood, Recessed Lighting
- Level: Second
Bedroom3
- Features: Closet, Flooring - Hardwood, Recessed Lighting
- Level: Second
Bedrooms & Bathrooms
- Bedrooms: 3
- Bathrooms: 3
- Full bathrooms: 2
- 1/2 bathrooms: 1
Dining Room
- Features: Flooring - Hardwood, Deck - Exterior, Open Floorplan, Recessed Lighting, Slider
- Level: Main,First
Features
- Recessed Lighting,Home Office
- Window features: Insulated Windows,Screens
- Flooring: Tile,Hardwood,Flooring - Hardwood
- Finished area above ground: 2,254
Heating & Cooling
- Heating features: Forced Air,Natural Gas
- Cooling features: Central Air
Interior Area
- Total structure area: 2,254
- Total interior livable area: 2,254 sqft
Kitchen
- Features: Flooring - Hardwood, Kitchen Island, Cabinets - Upgraded, Open Floorplan, Recessed Lighting, Stainless Steel Appliances, Lighting - Overhead
- Level: Main,First
Living Room
- Features: Flooring - Hardwood, Open Floorplan, Recessed Lighting
- Level: Main,First
Master Bathroom
- Features: Yes
Master Bedroom
- Features: Bathroom - Full, Bathroom - Double Vanity/Sink, Walk-In Closet(s), Flooring - Stone/Ceramic Tile, Recessed Lighting
- Level: Second
Office
- Features: Flooring - Hardwood, Recessed Lighting
- Level: Second
Property
Details
- Parcel number: 493501
- Attached to another structure: Yes
- Zoning: .
Features
- Patio & porch: Porch,Deck
- Exterior features: Porch,Deck,Rain Gutters,Screens,Fenced Yard
- Fencing: Fenced/Enclosed,Fenced
- Has view: Yes
- View description: Water,Lake
- Has water view: Yes
- Water view: Lake,Water
- Waterfront features: Lake/Pond,1/10 to 3/10 To Beach,Beach Ownership(Public)
Lot
- Lot size: 8,000 sqft
- Features: Level
Parking
- Total spaces: 3
- Parking features: Under,Paved Drive,Off Street,Paved
- Has garage: Yes
- Attached garage spaces: 1
- Covered spaces: 1
- Has uncovered spaces: Yes
- Uncovered spaces: 2