

4309I Gallatin Pike #I, Nashville, TN, 37216
About This Home
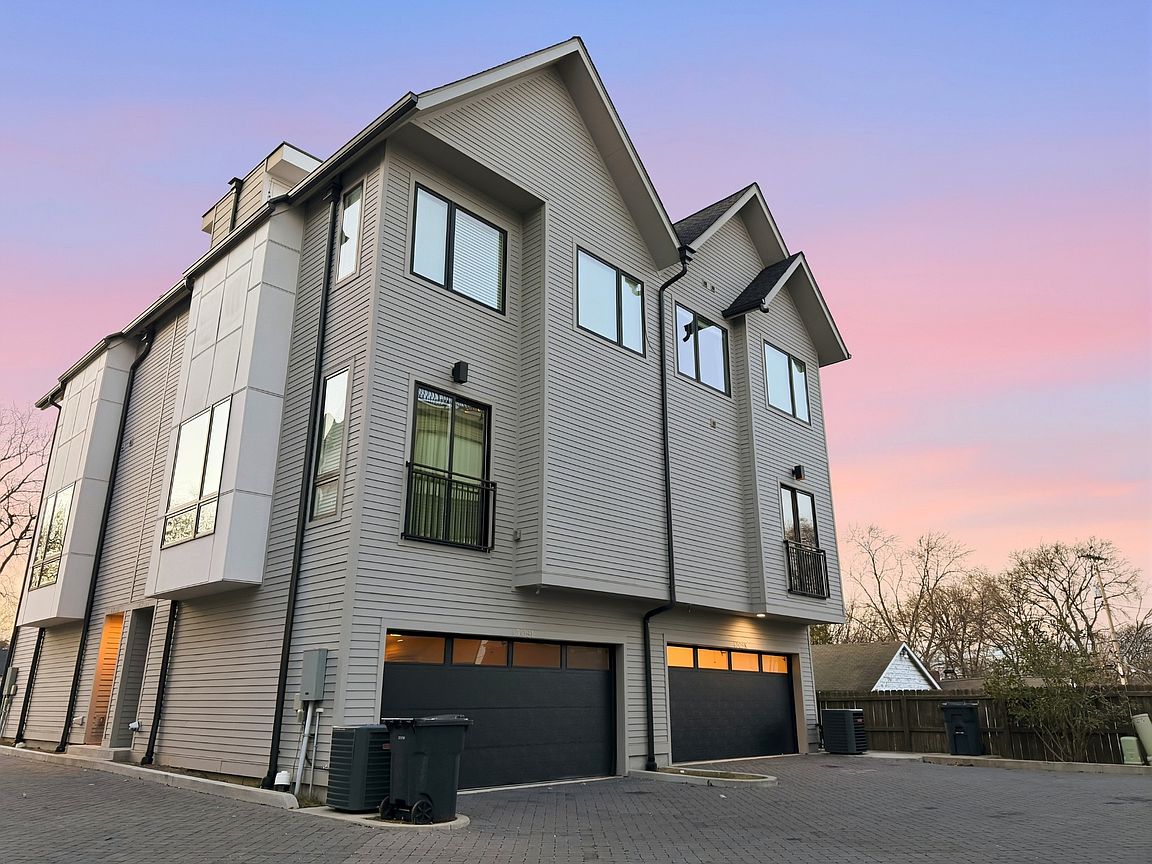
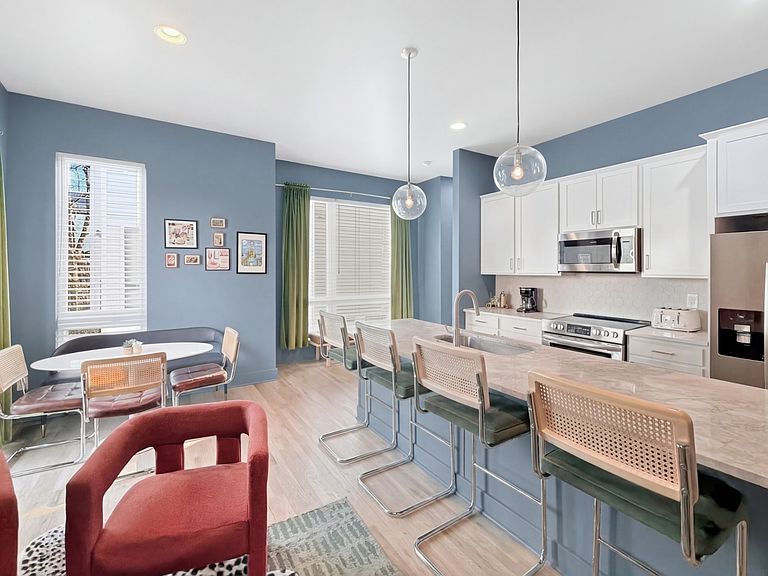
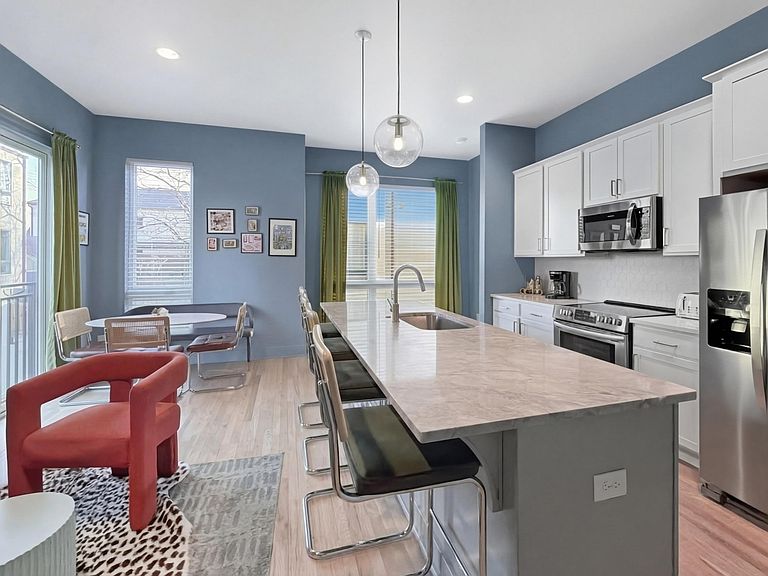
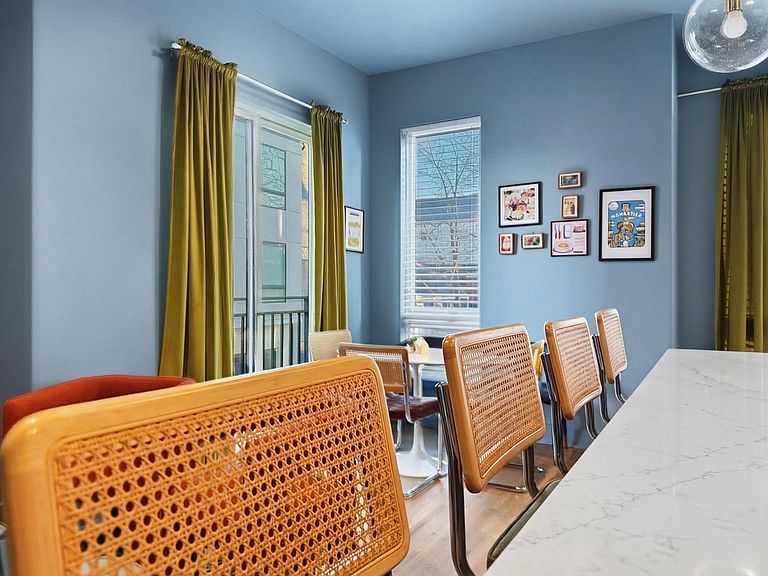
RARE STR UNDER 500K IN EAST! FULLY FURNISHED! MOTIVATED SELLER! BRING ALL OFFERS! Fully Furnished & Turnkey Welcome to Dolly’s Disco, a designer-curated, income-producing property offering a rare opportunity to own a fully furnished, turnkey home in one of Nashville’s fastest-growing and most sought-after corridors. Located just minutes from Downtown Nashville and surrounded by East Nashville’s thriving restaurant, entertainment, and retail scene, this property combines lifestyle appeal with exceptional investment potential. Thoughtfully designed by a local interior designer and featuring over $30,000 in professionally selected furnishings, décor, and finishes, every detail has been curated to create a memorable guest experience while minimizing upfront costs for the next owner. The open-concept floor plan showcases bright living spaces, a modern kitchen with stainless steel appliances and stone countertops, and two spacious ensuite bedrooms, offering both comfort and flexibility for guests, owners, or long-term tenants. One of the home's standout features is the expansive rooftop deck - ideal setting for entertaining, enjoying Nashville sunsets, or creating the elevated guest experience travelers seek when visiting Music City. Whether you're looking to expand your investment portfolio, secure a Nashville pied-à-terre, or acquire a property with immediate income potential, opportunities like this are increasingly difficult to find at this price point. Positioned in the path of East Nashville's continued growth and development, this fully furnished, move-in-ready home offers a compelling combination of location, design, and value. Turnkey. Stylish. Investment-focused. Rarely available at this price point. Fully furnished and STR-ready! LLC/PERMIT AVAILABLE W/ PURCHASE!
Getting Around
 Car-Dependent
 Very Limited Transit
 Somewhat Bikeable
Schools
Construction
Condition
- Year built: 2021
Materials
- Construction materials: Hardboard Siding,Brick
Type & Style
- Home type: SingleFamily
- Property subType: Single Family Residence,Residential
Interior
Appliances
- Appliances included: Electric Oven,Electric Range,Trash Compactor,Dishwasher,Disposal,Dryer,Ice Maker,Microwave,Stainless Steel Appliance(s),Washer
Basement
- Basement: None
Bedrooms & Bathrooms
- Bedrooms: 2
- Bathrooms: 3
- Full bathrooms: 2
- 1/2 bathrooms: 1
- Main level bedrooms: 2
Features
- Flooring: Wood,Tile
- Finished area above ground: 1,146
Heating & Cooling
- Heating features: Dual
- Cooling features: Dual
Interior Area
- Total structure area: 1,146
- Total interior livable area: 1,146 sqft
Property
Details
- Parcel number: 061070C00700CO
- Special condition: Standard
Features
- Levels: One
- Stories: 3
Lot
- Lot size: 435.60 sqft
Parking
- Total spaces: 2
- Parking features: Attached
- Has garage: Yes
- Attached garage spaces: 2
- Covered spaces: 2