


3333 Hunawill St #2, Claremont, NC, 28610
About This Home
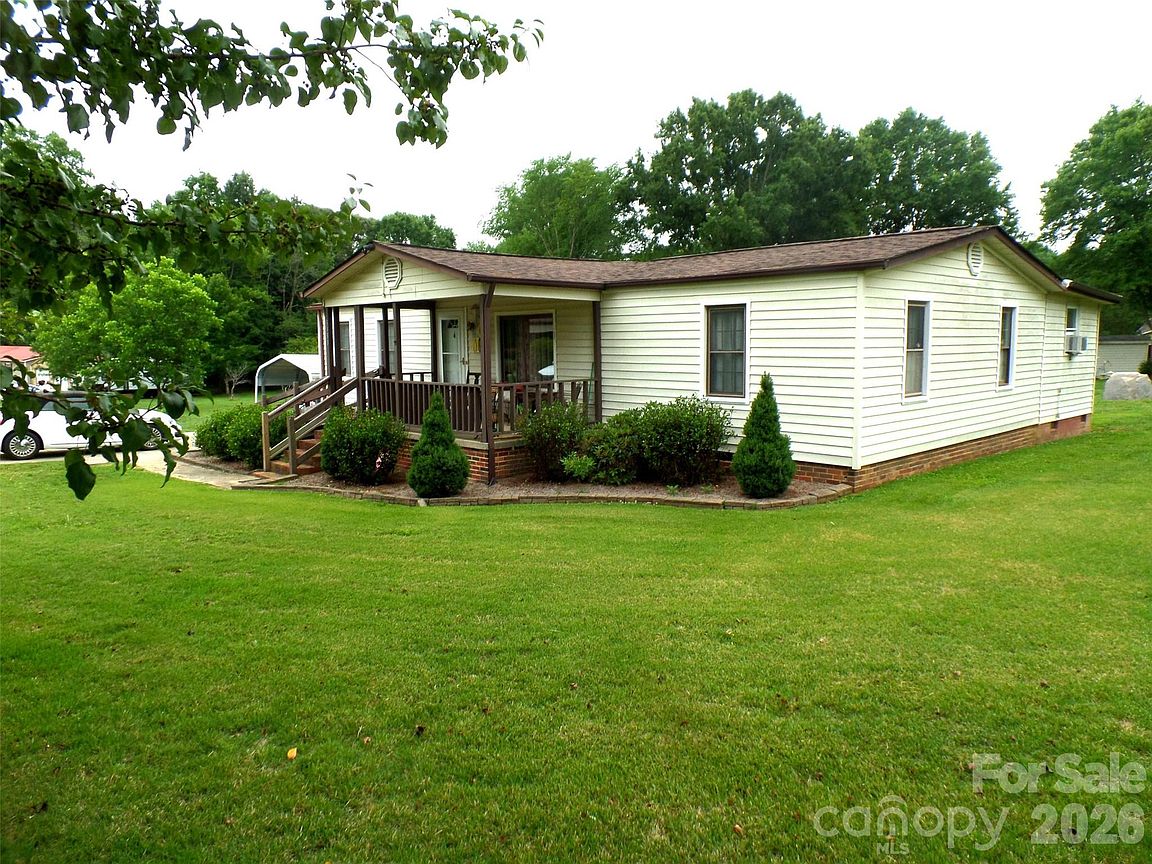
Charming & Well-Maintained Home in Claremont! Welcome home to this beautifully maintained 3-bedroom, 2-bath manufactured home featuring a spacious kitchen addition that creates the perfect gathering space for family and friends. The kitchen showcases beautiful cherry cabinetry, abundant storage, and plenty of room for cooking and entertaining.One of the home's standout features is the inviting 192-square-foot screened porch, offering the perfect place to enjoy your morning coffee, unwind in the evenings, or entertain guests while enjoying the outdoors in comfort. You'll appreciate the generous closet space throughout the home, providing exceptional storage and organization. There is a second small kitchen adjoining near the added-on kitchen. A garage offers additional storage options, while the attached carport provides convenient covered parking. Situated on a quiet street in Claremont, this property offers comfortable living in a peaceful setting. Don't miss it!
Getting Around
 Car-Dependent
 Very Limited Transit
 Somewhat Bikeable
Schools
Construction
Condition
- Year built: 1986
Materials
- Roof: Composition
- Construction materials: Vinyl
Type & Style
- Home type: MobileManufactured
- Architectural style: Ranch
- Property subType: Manufactured Home
Interior
Appliances
- Appliances included: Dishwasher,Dryer,Electric Oven,Electric Range,Electric Water Heater
- Laundry features: In Hall
Basement
- Has basement: Yes
- Basement: Basement Garage Door
Bedrooms & Bathrooms
- Bedrooms: 3
- Bathrooms: 2
- Full bathrooms: 2
- Main level bedrooms: 3
Features
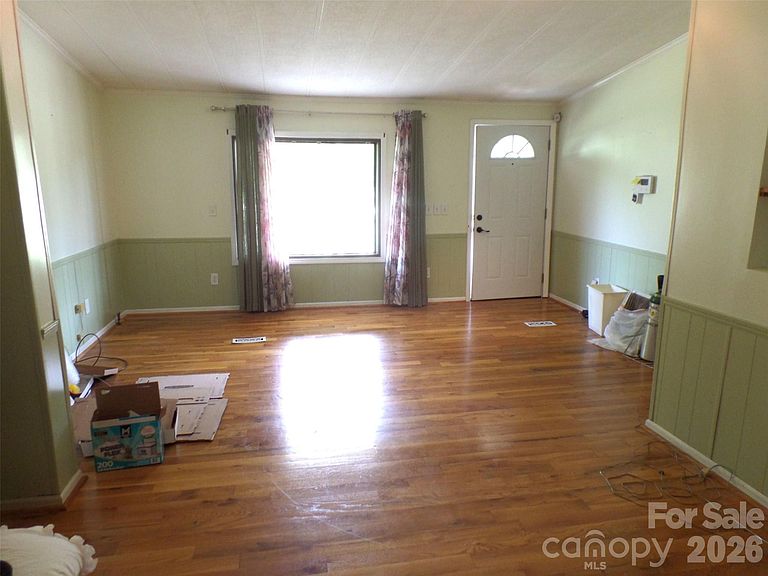
- Flooring: Carpet,Hardwood,Tile
- Finished area below ground: 0
- Finished area above ground: 1,728
Heating & Cooling
- Heating features: Central,Electric,Heat Pump,Hot Water,Propane
- Cooling features: Central Air
Interior Area
- Total structure area: 1,728
- Total interior livable area: 1,728 sqft
Living Room
- Level: Main
- Area: 176
- Dimensions: 16' 0" X 11' 0"
Primary Bedroom
- Features: None
- Level: Main
- Area: 156.75
- Dimensions: 14' 3" X 11' 0"
Recreation Room
- Level: Main
- Area: 221.73
- Dimensions: 19' 0" X 11' 8"
Property
Accessibility
- Accessibility features: Two or More Access Exits,Ramp(s)-Main Level
Details
- Parcel number: 376006380618
- Zoning: R-20
- Special condition: Standard
- Horse amenities: None
Features
- Levels: One
- Stories: 1
- Has view: Yes
- View description: Year Round
Lot
- Lot size: 0.85 Acres
- Features: Cleared
- Lot size dimensions: 241 x 151
Parking
- Total spaces: 2
- Parking features: Golf Cart Garage
- Has garage: Yes
- Attached garage spaces: 1
- Covered spaces: 2
- Carport: Yes
- Carport spaces: 1