


2135 Pine St, Rosemead, CA, 91770
About This Home
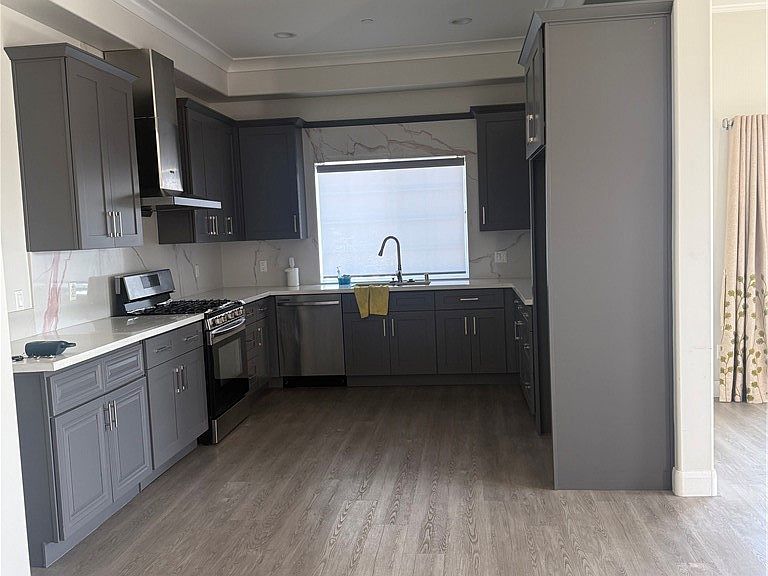
Welcome to 2135 Pine Street, Rosemead, CA 91770, a stunning brand-new contemporary condominium that perfectly blends modern style, comfort, and functionality. This spacious 4-bedroom, 2.5-bathroom residence features an open-concept floor plan filled with natural light, soaring ceilings, and elegant finishes throughout. The expansive living and dining areas flow seamlessly into a beautifully appointed kitchen complete with sleek cabinetry, quartz countertops, stainless steel appliances, designer backsplash accents, and abundant storage space, creating the perfect setting for both everyday living and entertaining. Generously sized bedrooms provide flexibility for growing families, guests, or a home office, while the thoughtfully designed bathrooms showcase modern vanities, premium fixtures, and stylish glass-enclosed showers. Additional highlights include wide-plank flooring, recessed lighting, dual-pane windows, and an attached two-car garage. Conveniently located in the heart of Rosemead near shopping, dining, parks, schools, and major transportation routes, this move-in-ready home offers an exceptional opportunity to enjoy contemporary living in one of the San Gabriel Valley’s most desirable communities.
Getting Around
 Very Walkable
 Some Transit
 Bikeable
Schools
Construction
Condition
- Property condition: Building Permit
- Year built: 2026
Materials
- Foundation: Concrete Perimeter,Slab
- Roof: Flat,Shingle
- Construction materials: Drywall,Concrete,Stucco
Type & Style
- Home type: Condo
- Property subType: Condominium
Interior
Appliances
- Appliances included: Gas Range,Water Heater,Dryer
- Laundry features: Gas Dryer Hookup,In Garage
Bathroom
- Features: Bathtub,Quartz Counters,Separate Shower
Bedroom
- Features: All Bedrooms Up
Bedrooms & Bathrooms
- Bedrooms: 4
- Bathrooms: 3
- Full bathrooms: 2
- 3/4 bathrooms: 1
- Main level bathrooms: 1
Features
- Quartz Counters,All Bedrooms Up,Primary Suite
- Door features: Panel Doors
- Flooring: Laminate
- Fireplace features: None
- Common walls with other units/homes: 1 Common Wall
Heating & Cooling
- Heating features: Central
- Cooling features: Central Air,Electric,Gas
Interior Area
- Total interior livable area: 1,969 sqft
Kitchen
- Features: Granite Counters,Quartz Counters
Master Bedroom
- Features: Primary Suite
Property
Details
- Attached to another structure: Yes
- Special condition: Standard
Features
- Levels: Two
- Stories: 2
- Entry location: Front
- Pool features: None
- Fencing: Block,Wrought Iron
- Has view: Yes
- View description: None
Lot
- Lot size: 0.26 Acres
- Features: 2-5 Units/Acre
Parking
- Total spaces: 2
- Parking features: Garage,Garage Door Opener,Gated
- Has garage: Yes
- Attached garage spaces: 2
- Covered spaces: 2