



88A Corona Rd, Carmel, CA, 93923
About This Home
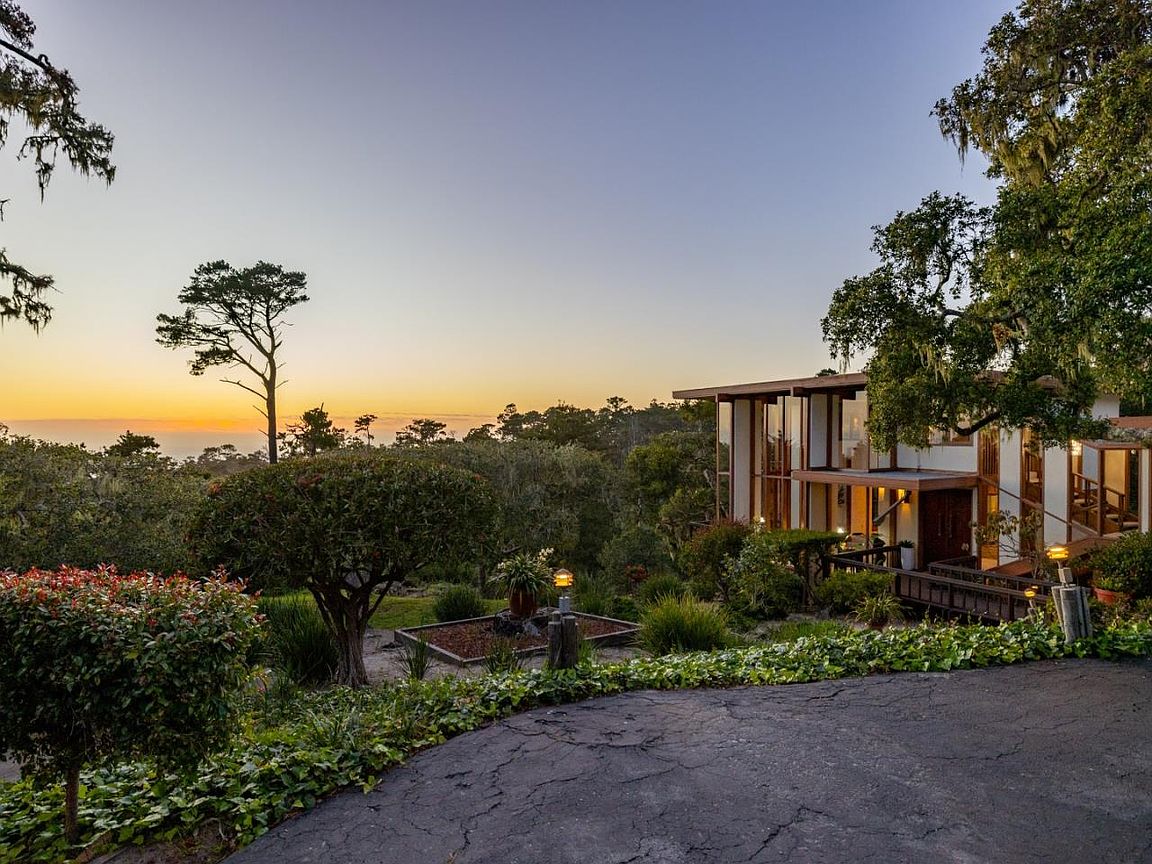
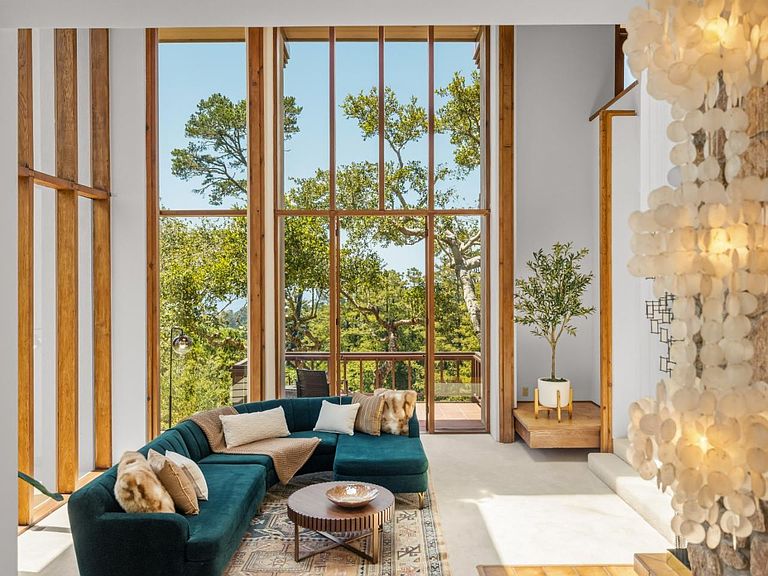
Glass, stone, wood, ocean, and sky. Some homes are built, this one was composed. This extraordinary contemporary residence in Carmel Highlands is unlike anything on the market. Coming to market for the first time in over 50 years, this is a once in a generation opportunity to own something truly irreplaceable. Soaring 18-foot walls of glass flood the great room with natural light and frame an ever changing canvas of pine, oak, and sweeping ocean views. Clean architectural lines, exposed wood beam ceilings, warm redwood framing, and a dramatic stone fireplace create a seamless dialogue between structure and landscape. The floor plan unfolds organically, a dining room perched among the treetops wrapped in glass, skylights that turn every room into a light study, and French doors that dissolve the boundary between interior and garden. The primary suite opens to a private deck with ocean views. A fully self contained second suite with its own bathroom and kitchenette offers flexibility for guests or extended family. Outside, a remarkably flat and usable lot, a tranquil courtyard deck, and lush mature gardens provide the kind of privacy that is nearly impossible to find. No neighbors in sight, no noise, just nature. Deeply private, architecturally rare, and unmistakably one of a kind.
Getting Around
 Car-Dependent
 Very Limited Transit
 Somewhat Bikeable
Schools
Construction
Condition
- Year built: 1972
Materials
- Foundation: Concrete Perimeter and Slab
- Roof: TarGravel
Type & Style
- Home type: SingleFamily
- Property subType: Single Family Residence,Residential
Interior
Bedrooms & Bathrooms
- Bedrooms: 2
- Bathrooms: 2
- Full bathrooms: 2
Dining Room
- Features: FormalDiningRoom
Family Room
- Features: NoFamilyRoom
Features
- Number of fireplaces: 1
- Fireplace features: Wood Burning
Heating & Cooling
- Heating features: Baseboard,Central Forced Air
- Cooling features: None
Interior Area
- Total structure area: 1,999
- Total interior livable area: 1,999 sqft
Property
Details
- Parcel number: 241051033000
- Zoning: R1
- Special condition: Standard
Lot
- Lot size: 1 Acres
Parking
- Total spaces: 4
- Parking features: Carport
- Covered spaces: 3
- Carport: Yes
- Carport spaces: 3