


3270 Yarmouth Dr, Cape Charles, VA, 23310
About This Home
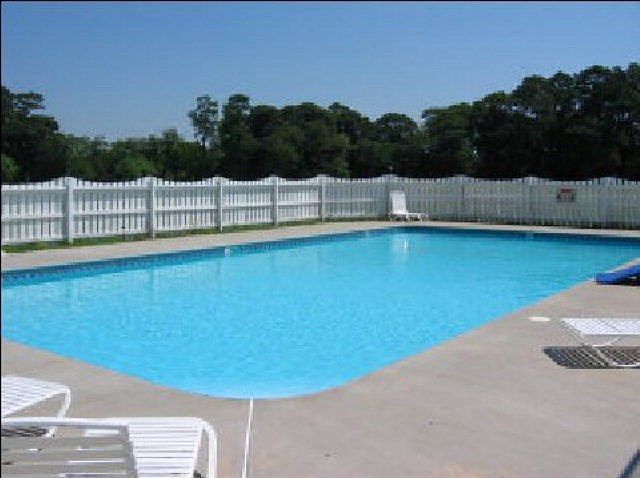
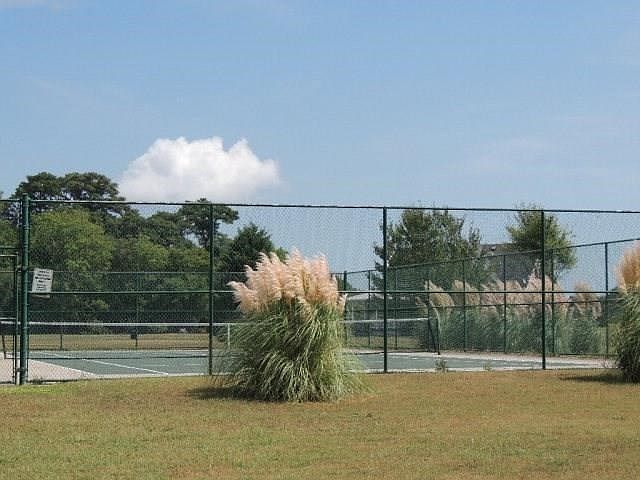
**NEW CUSTOM HOME JUST MINUTES FROM HISTORIC CAPE CHARLES!** "The Bay Coast" offers over **1,690 square feet** of thoughtfully designed living space with **3 bedrooms and 2 baths**, combining today's most desirable finishes with an open, functional floor plan. Soaring **9-foot ceilings** and abundant natural light create a bright, welcoming atmosphere throughout. The first-floor Owner's Suite provides convenient single-level living and features a spacious walk-in closet, dual vanities, and a beautifully tiled walk-in shower. The open great room flows seamlessly into the dining area and custom kitchen, making it the perfect space for entertaining family and friends. The kitchen is beautifully appointed with quartz countertops, soft-close cabinetry, a large center island, and quality finishes that will delight any home chef. A finished bonus room over the garage offers exceptional flexibility and can be used as a media room, home office, playroom, or additional guest space. Located just a hop, skip, and a jump from the historic beachfront town of Cape Charles, you'll enjoy easy access to sandy beaches, boutique shopping, casual and fine dining, marinas, and the town's popular summer concert series in Central Park. Community amenities include a swimming pool, tennis courts, and over a mile of scenic nature trails, making this the perfect place to enjoy Virginia's Eastern Shore lifestyle.
Getting Around
 Car-Dependent
 Very Limited Transit
 Somewhat Bikeable
Schools
Construction
Condition
- Property condition: New Construction
- New construction: Yes
- Year built: 2026
Materials
- Foundation: Slab
- Roof: Composition
- Construction materials: Vinyl Siding
Type & Style
- Home type: SingleFamily
- Architectural style: Contemporary
- Property subType: Single Family Residence
Interior
Appliances
- Appliances included: Range,Microwave,Dishwasher
- Laundry features: Washer/Dryer Hookup
Bedrooms & Bathrooms
- Bedrooms: 3
- Bathrooms: 2
- Full bathrooms: 2
Dining Room
- Features: Dining Area,Bar
Features
- Walk-In Closet(s)
- Window features: Window Treatments,Double Pane Windows
- Fireplace features: None
- Attic: Pull Down Stairs,Storage
Heating & Cooling
- Heating features: Heat Pump
- Cooling features: Heat Pump,Central Air
Interior Area
- Total structure area: 1,694
- Total interior livable area: 1,694 sqft
Property
Features
- Levels: Two
- Patio & porch: Porch
- Waterfront features: Access To Water
- Waterbody name: Kings Crk
Lot
- Lot size: 0.59 Acres
- Features: .5-.9 acre +/-
- Lot size dimensions: .59
Parking
- Total spaces: 2
- Parking features: Garage,Two Car,Attached,Stone Driveway
- Has garage: Yes
- Attached garage spaces: 2
- Covered spaces: 2
- Has uncovered spaces: Yes