



21196 Via Ventura #21196, Boca Raton, FL, 33433
About This Home
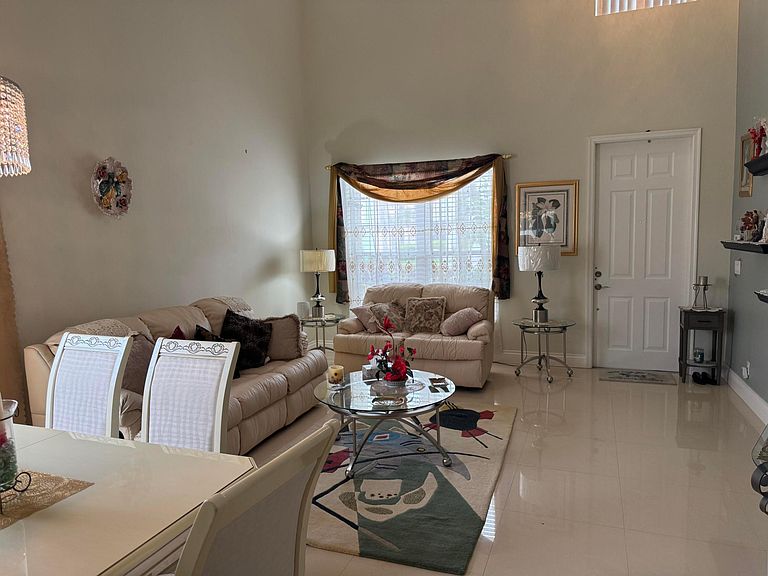
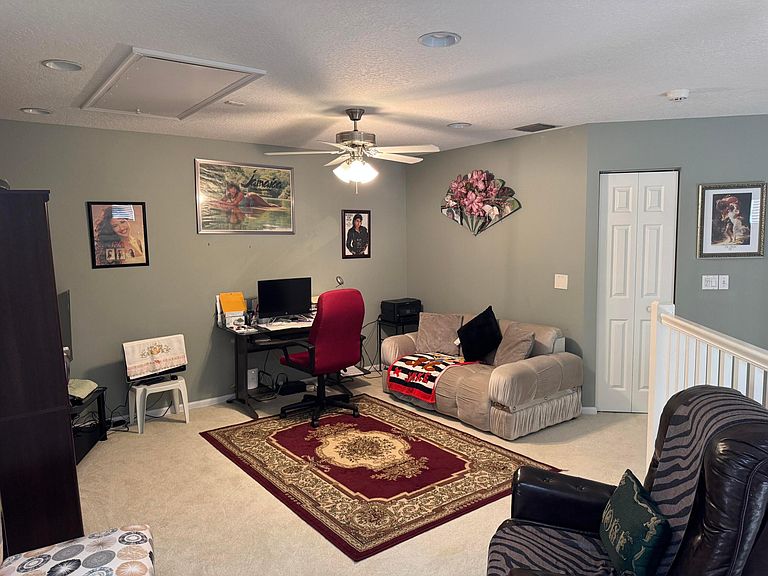
Lakefront serenity meets refined living in Mizner Pointe — one of Boca Raton's most coveted gated communities. This 4-bedroom, 3.5-bath residence delivers the lifestyle buyers in this market expect: a thoughtfully upgraded open floor plan, designer kitchen with granite counters and center island, and generous living spaces that flow effortlessly for both daily life and entertaining. The primary suite is a private retreat — dual custom walk-ins, spa-style bath with dual vanities and walk-in shower. Upstairs, three additional bedrooms include an en-suite plus a versatile loft perfect for a home office or flex space. Step outside to your screened lanai and take in unobstructed lake views that deliver all-season calm. In a market where waterfront homes at this price point move fast, this one checks every box.
Getting Around
 Car-Dependent
 Minimal Transit
 Somewhat Bikeable
Schools
Construction
Condition
- Property condition: Resale
- Year built: 1999
Materials
- Roof: Spanish Tile,Tile
- Construction materials: Block,Stucco
Type & Style
- Home type: SingleFamily
- Property subType: Single Family Residence
Interior
Appliances
- Appliances included: Cooktop,Dryer,Dishwasher,Electric Cooktop,Electric Range,Electric Water Heater,Ice Maker,Microwave,Range,Refrigerator,Water Heater
- Laundry features: Laundry Room
Bedrooms & Bathrooms
- Bedrooms: 4
- Bathrooms: 4
- Full bathrooms: 3
- 1/2 bathrooms: 1
- Main level bathrooms: 2
- Main level bedrooms: 1
Features
- Bathtub,Dual Sinks,High Ceilings,Kitchen Island,Main Level Primary,Soaking Tub,Separate Shower,Vaulted Ceiling(s),Walk-In Closet(s)
- Door features: French Doors
- Flooring: Carpet,Tile
Heating & Cooling
- Heating features: Central
- Cooling features: Central Air
Interior Area
- Total structure area: 3,104
- Total interior livable area: 2,675 sqft
Property
Accessibility
- Accessibility features: None
Details
- Parcel number: 00424720190500080
- Zoning: PUD
- Special condition: Standard
Features
- Levels: Two
- Stories: 2
- Has view: Yes
- View description: Water
- Has water view: Yes
- Water view: Water
- On waterfront: Yes
Lot
- Lot size: 6,274 sqft
- Features: < 1/4 Acre
Parking
- Total spaces: 4
- Parking features: Attached,Driveway,Garage
- Has garage: Yes
- Attached garage spaces: 2
- Covered spaces: 2
- Has uncovered spaces: Yes