



600 Edgewood Dr, Apollo, PA, 15613
About This Home
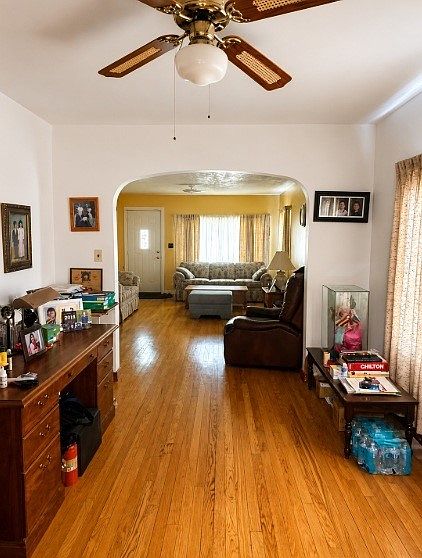
Perfect for home/and or Business or separate living space in basement. Large 9x12 Front porch. This Ranch Home has 3 bedrooms, 1 full bath with a jacuzzi tub and 2 half baths(1off great room and 1 in basement). Mega kitchen with large island and flowing counter space and breakfast nook. Large Great room has plethora of windows and a vaulted gleaming tongue and groove ceiling and new carpet. Gleaming hardwood floors in Living room, dining room, and one bedroom . Business area can be whole basement or used for what you would like such as an in-law suite if one wishes with a Separate entrance or office space or extra bedrooms. Basement is partially finished and goes on forever. A mega third floor can be a bedroom for someone also. Throughout the home is a multitude of storage closets!! Indoor-Outdoor entertaining made convenient with adjoining deck off Great room. Large shed and flat beautiful lawn with mature fauna and flora. All in the beautiful undulating hills of Washington Twp. Westmoreland Co. Perfect home in a perfect location-Close to all areas of Pittsburgh and major highways.
Getting Around
 Car-Dependent
 Very Limited Transit
 Somewhat Bikeable
Schools
Construction
Condition
- Property condition: Resale
Materials
- Roof: Asphalt
- Construction materials: Brick,Vinyl Siding
Type & Style
- Home type: SingleFamily
- Architectural style: Colonial,Ranch
- Property subType: Single Family Residence
Interior
Appliances
- Appliances included: Dishwasher
Basement
- Has basement: Yes
- Basement: Interior Entry,Partially Finished
Bedroom2
- Level: Main
- Dimensions: 15x14
Bedroom3
- Level: Upper
- Dimensions: 15x30
Bedrooms & Bathrooms
- Bedrooms: 3
- Bathrooms: 3
- Full bathrooms: 1
- 1/2 bathrooms: 2
Dining Room
- Level: Main
- Dimensions: 12x14
Family Room
- Level: Main
- Dimensions: 25x25
Features
- Flooring: Hardwood,Vinyl
Heating & Cooling
- Heating features: Gas
- Cooling features: Central Air
Interior Area
- Total structure area: 4,500
- Total interior livable area: 4,500 sqft
Kitchen
- Level: Main
- Dimensions: 25x12
Laundry
- Level: Lower
Living Room
- Level: Main
- Dimensions: 12x15
Master Bedroom
- Level: Main
- Dimensions: 15x14
Property
Features
- Levels: One
- Stories: 1
Lot
- Lot size: 0.99 Acres
- Lot size dimensions: .99
Parking
- Total spaces: 10
- Parking features: Off Street