

101 Dogwood Ln, Aliso Viejo, CA, 92656
About This Home
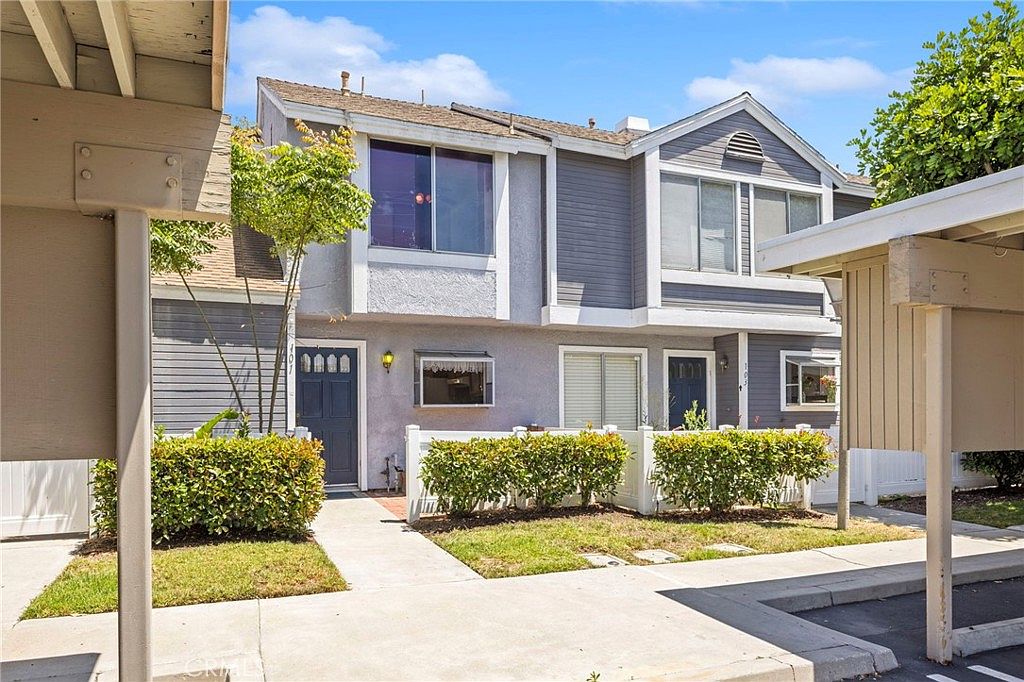
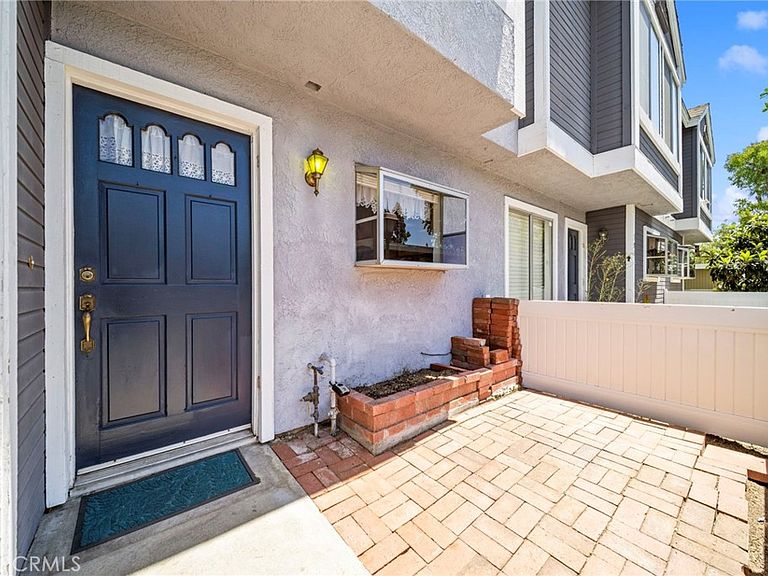
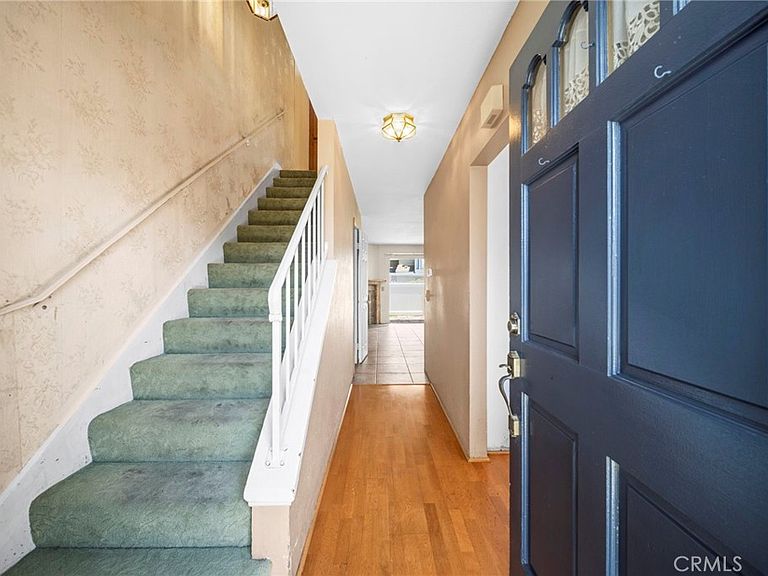
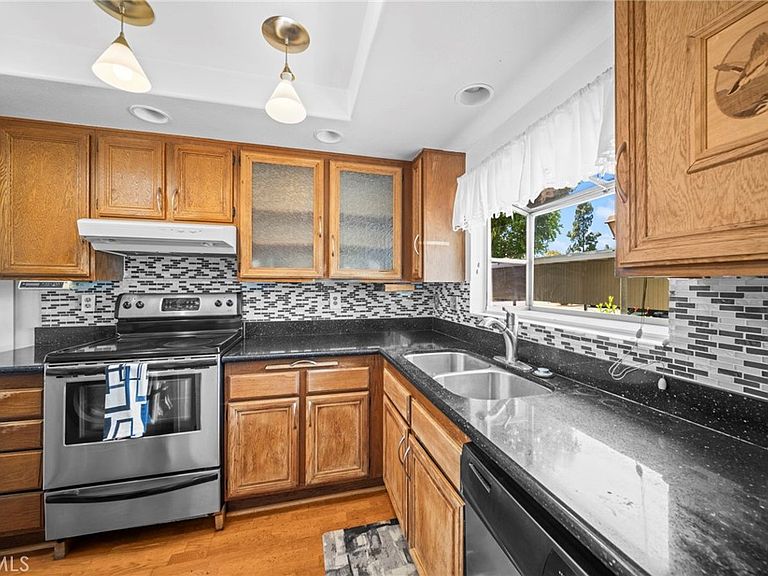
Fixer Opportunity | No Neighbors Above or Below | Prime Aliso Viejo Location | Private Patio & Balcony. Opportunity awaits in the highly desirable Morningside Terrace community with this 2-bedroom, 1.5-bathroom townhome-style residence offering the rare benefit of no neighbors above or below. Perfect for buyers looking to personalize a home and build equity, this property combines outstanding potential with an unbeatable Aliso Viejo location. The functional floor plan features an open-concept living and dining area centered around a cozy fireplace, creating a warm and inviting space for everyday living. The L-shaped kitchen is appointed with granite countertops and ample cabinet storage, while a convenient downstairs powder room and laundry hookups add practicality. Step outside to your private, gated patio with additional storage—an ideal setting for relaxing, entertaining, or enjoying Southern California's year-round weather. Upstairs, you'll find a spacious secondary bedroom, a full bathroom, and a generously sized primary suite complete with its own private balcony. All appliances, including the refrigerator, washer, and dryer, are included, providing added value and convenience. Residents of Morningside Terrace enjoy access to a community pool and spa, trash service, covered carport parking, and additional uncovered parking. Ideally situated near Alicia Parkway and the 73 Toll Road, the home is just minutes from Aliso Viejo Town Center, Aliso Viejo Plaza, Plaza de la Paz Shopping Center, Laguna Niguel Regional Park, popular dining destinations, and highly rated schools. Whether you're a first-time buyer, investor, or someone looking to create your dream home, this is a rare opportunity to own in one of Orange County's most sought-after communities.
Getting Around
 Somewhat Walkable
 Very Limited Transit
 Bikeable
Schools
Construction
Condition
- Property condition: Fixer,Repairs Cosmetic
- Year built: 1985
Materials
- Foundation: Slab
- Roof: Composition
- Construction materials: Drywall,Stucco,Wood Siding
Type & Style
- Home type: Condo
- Architectural style: Traditional
- Property subType: Condominium
Interior
Appliances
- Appliances included: Dishwasher,Electric Range,Refrigerator,Range Hood,Water Heater,Dryer,Washer
- Laundry features: Inside,In Kitchen
Bathroom
- Features: Bathtub,Tub Shower
Bedroom
- Features: All Bedrooms Up
Bedrooms & Bathrooms
- Bedrooms: 2
- Bathrooms: 2
- Full bathrooms: 1
- 1/2 bathrooms: 1
- Main level bathrooms: 1
Features
- Balcony,Ceiling Fan(s),Granite Counters,All Bedrooms Up
- Flooring: Carpet,Tile,Wood
- Fireplace features: Family Room,Gas
- Fireplace: Yes
- Common walls with other units/homes: 2+ Common Walls
Heating & Cooling
- Heating features: Central
- Cooling features: Central Air
Interior Area
- Total interior livable area: 966 sqft
Kitchen
- Features: Granite Counters
Property
Details
- Parcel number: 93993377
- Attached to another structure: Yes
- Special condition: Standard
Features
- Levels: Two
- Stories: 2
- Entry location: Front
- Pool features: Community,Association
- Patio & porch: Patio
- Has spa: Yes
- Spa features: Association,Community,Heated
- Fencing: Vinyl
- Has view: Yes
- View description: Neighborhood
Lot
- Lot size: 2.85 Acres
- Features: 0-1 Unit/Acre
Parking
- Total spaces: 1
- Parking features: Assigned,Covered,Permit Required
- Covered spaces: 1
- Carport: Yes
- Carport spaces: 1