

1054 Tea Rose Ct #368, Durham, NC, 27703
3beds
3baths
1,688sqft
$318,000
$188price/sqft
$2,120/moest. monthly cost
$84,800/yrincome needed
About This Home
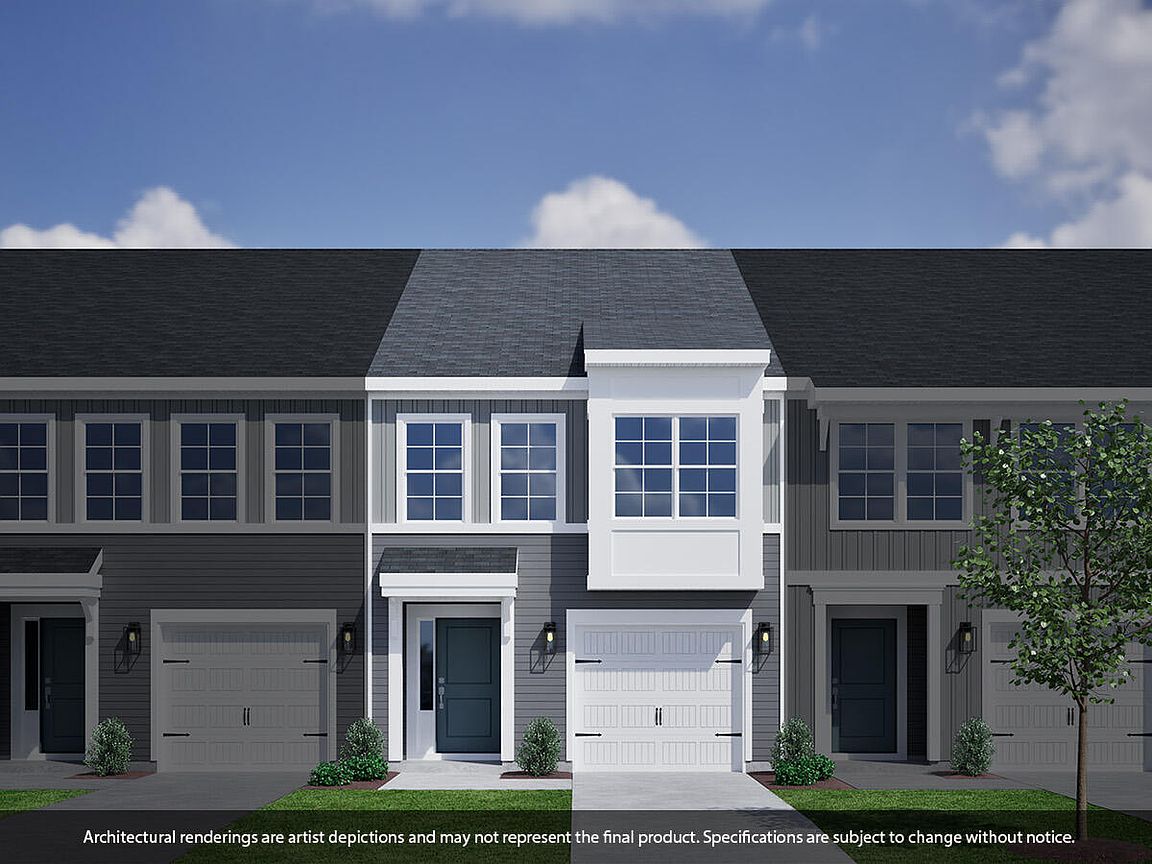
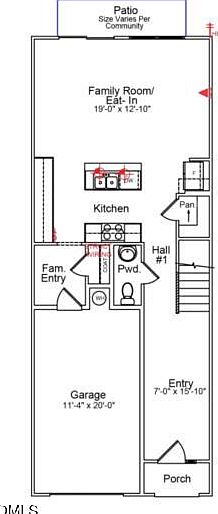
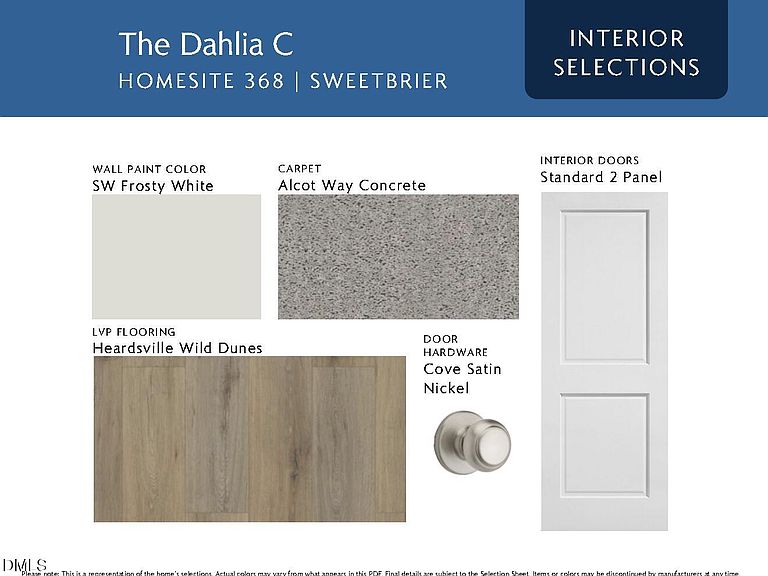
The Dahlia is a beautifully designed two-story townhome that blends modern style with everyday functionality, offering three bedrooms and two-and-one-half baths. The open-concept main level features luxury vinyl flooring and a spacious kitchen with an oversized island and pantry, all flowing seamlessly into the bright living area. A convenient drop zone near the garage adds thoughtful everyday organization. Upstairs, the primary suite offers a private retreat with additional closet space, dual sinks, and a walk-in shower. Two secondary bedrooms and a centrally located laundry closet complete this well-appointed home. *Example Images for Illustrative Purposes Only - Actual home specifications, features, and finishes may differ.
Getting Around
0
 Car-Dependent
0
 No Nearby Transit
4
 Somewhat Bikeable
Schools
5/10
5/10
2/10
Construction
Condition
- New construction: Yes
- Year built: 2026
Materials
- Foundation: Slab
- Roof: Shingle
- Construction materials: Batts Insulation,Blown-In Insulation,Fiber Cement
Notable Dates
- Major remodel year: 2026
Other
- Builder name: Mungo Homes of NC
Type & Style
- Home type: Townhouse
- Architectural style: Craftsman
- Property subType: Townhouse,Residential
Interior
Appliances
- Laundry features: Electric Dryer Hookup,Upper Level,Washer Hookup
Bedrooms & Bathrooms
- Bedrooms: 3
- Bathrooms: 3
- Full bathrooms: 2
- 1/2 bathrooms: 1
Features
- Kitchen Island,Pantry,Smooth Ceilings,Walk-In Closet(s),Walk-In Shower,Water Closet,Wired for Data
- Flooring: Carpet,Vinyl,Tile
- Finished area below ground: 0
- Finished area above ground: 1,688
- Common walls with other units/homes: 2+ Common Walls
Heating & Cooling
- Heating features: Forced Air,Natural Gas,Zoned,None
- Cooling features: Central Air,Zoned
Interior Area
- Total structure area: 1,688
- Total interior livable area: 1,688 sqft
Property
Details
- Parcel number: 0860542226
- Attached to another structure: Yes
- Special condition: Standard
Features
- Levels: Two
- Stories: 2
- Pool features: Community
- Has view: Yes
Lot
- Lot size: 1,742 sqft
Parking
- Total spaces: 2
- Parking features: Garage - Attached,Open
- Has garage: Yes
- Attached garage spaces: 1
- Covered spaces: 1
- Has uncovered spaces: Yes
- Uncovered spaces: 2