
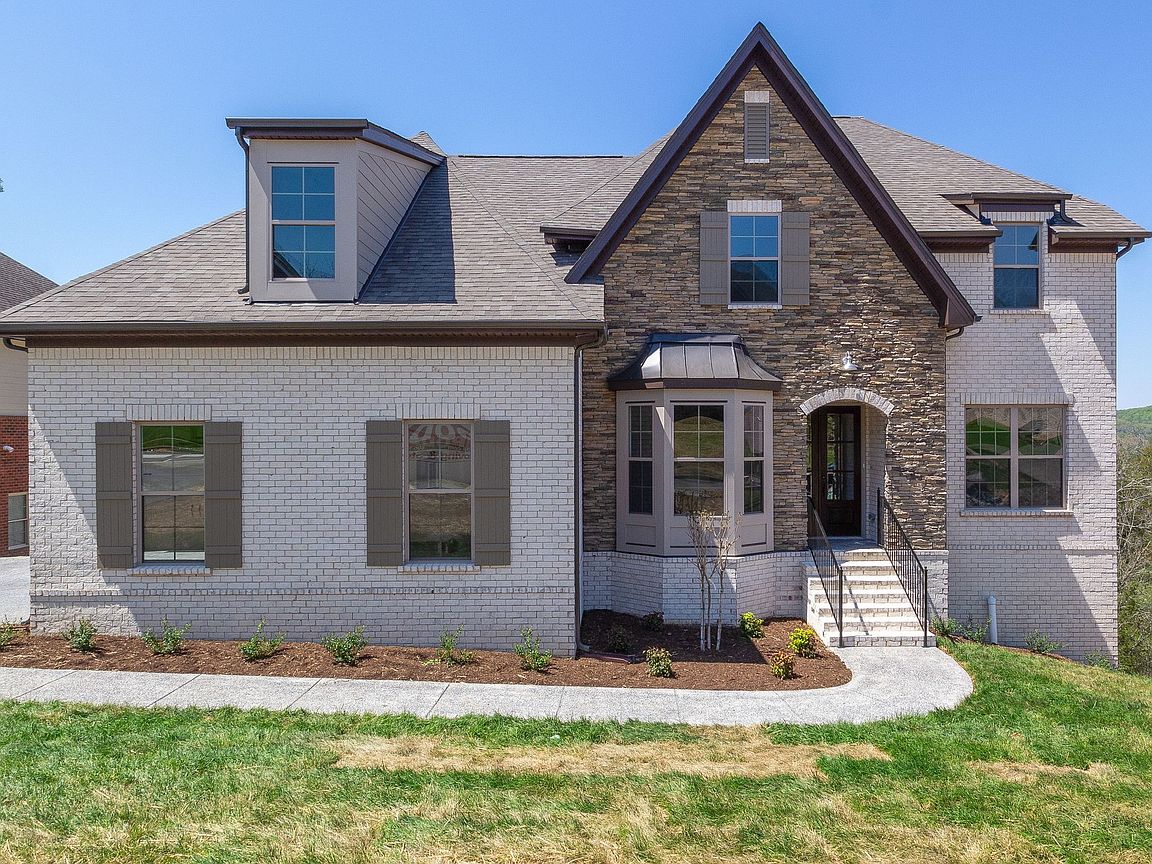


225 Sweet Maple Knl Lot 303, Nolensville, TN, 37135
About This Home
Welcome to Phase III of The Ridge by Dalamar Homes, featuring the "Destin F" floor plan on a .23 acre lot. This thoughtfully designed home blends curb appeal, intentional layout, and upscale included features for modern living. Highlights include 10’ main-level ceilings, engineered hardwood flooring in living areas, energy-efficient low-E windows, and refined finishes throughout. The well-appointed kitchen offers staggered cabinetry, quartz countertops, a 30" stainless cooktop (gas option available), plus a built-in wall oven and microwave—all standard. Open dining and great room spaces connect effortlessly, anchored by a stylish 42" ventless fireplace with tile surround and custom trim. Open-concept designs feature 7" baseboards, arched doorways, rounded drywall corners, and tray ceilings. Buyers can personalize finishes through Dalamar’s in-house design team. Exterior details showcase Dalamar’s quality craftsmanship with brick, stone, and Hardie accents, along with an 8’ mahogany or fiberglass front entry door. The landscape package includes front sod, seeded side and rear yards, and a 10’ x 10’ brushed concrete patio. Dalamar Homes is known for exceptional construction, curated design choices, and an extensive list of included features. Choose this home or one of several flexible floor plans starting at $639,900 offering a minimum of 3 bedrooms, 2.5 baths, and 2-car garages, with some options to add a bonus room, additional bedrooms and baths, or a third car tandem garage. All photos from a similar build.
Getting Around
 Car-Dependent
 Very Limited Transit
 Somewhat Bikeable
Schools
Construction
Condition
- New construction: Yes
- Year built: 2026
Materials
- Roof: Shingle
- Construction materials: Hardboard Siding,Brick
Type & Style
- Home type: SingleFamily
- Property subType: Single Family Residence,Residential
Interior
Appliances
- Appliances included: Built-In Electric Oven,Cooktop,Dishwasher,Disposal,Microwave,Stainless Steel Appliance(s)
- Laundry features: Electric Dryer Hookup,Washer Hookup
Basement
- Basement: Crawl Space
Bedroom1
- Features: Suite
- Level: Suite
- Area: 195
- Dimensions: 13x15
Bedroom2
- Features: Walk-In Closet(s)
- Level: Walk-In Closet(s)
- Area: 132
- Dimensions: 11x12
Bedroom3
- Features: Walk-In Closet(s)
- Level: Walk-In Closet(s)
- Area: 154
- Dimensions: 11x14
Bedroom4
- Features: Walk-In Closet(s)
- Level: Walk-In Closet(s)
- Area: 132
- Dimensions: 11x12
Bedrooms & Bathrooms
- Bedrooms: 4
- Bathrooms: 4
- Full bathrooms: 3
- 1/2 bathrooms: 1
- Main level bedrooms: 1
Dining Room
- Features: Formal
- Level: Formal
- Area: 132
- Dimensions: 11x12
Features
- Built-in Features,Entrance Foyer,Extra Closets,High Ceilings,Open Floorplan,Pantry,Walk-In Closet(s),Kitchen Island
- Flooring: Carpet,Luxury Vinyl,Tile
- Number of fireplaces: 1
- Fireplace features: Gas,Great Room
- Fireplace: Yes
- Finished area above ground: 3,265
Heating & Cooling
- Heating features: Central,Natural Gas
- Cooling features: Central Air,Electric
Interior Area
- Total structure area: 3,265
- Total interior livable area: 3,265 sqft
Living Room
- Features: Combination
- Level: Combination
- Area: 270
- Dimensions: 15x18
Master Bathroom
- Features: Double Vanity
- Level: Double Vanity
Other
- Features: Utility Room
- Level: Utility Room
Other
- Features: Office
- Level: Office
Recreation Room
- Features: Second Floor
- Level: Second Floor
Property
Details
- Parcel number: 029P A 04400 R0125931
- Special condition: Standard
Features
- Levels: One
- Stories: 2
- Pool features: Association
- Patio & porch: Porch,Covered
Lot
- Lot size: 10,018 sqft
Parking
- Total spaces: 2
- Parking features: Garage Door Opener,Garage Faces Front
- Has garage: Yes
- Attached garage spaces: 2
- Covered spaces: 2