


333 1st St Penthouse 2004, San Francisco, CA, 94105
About This Home
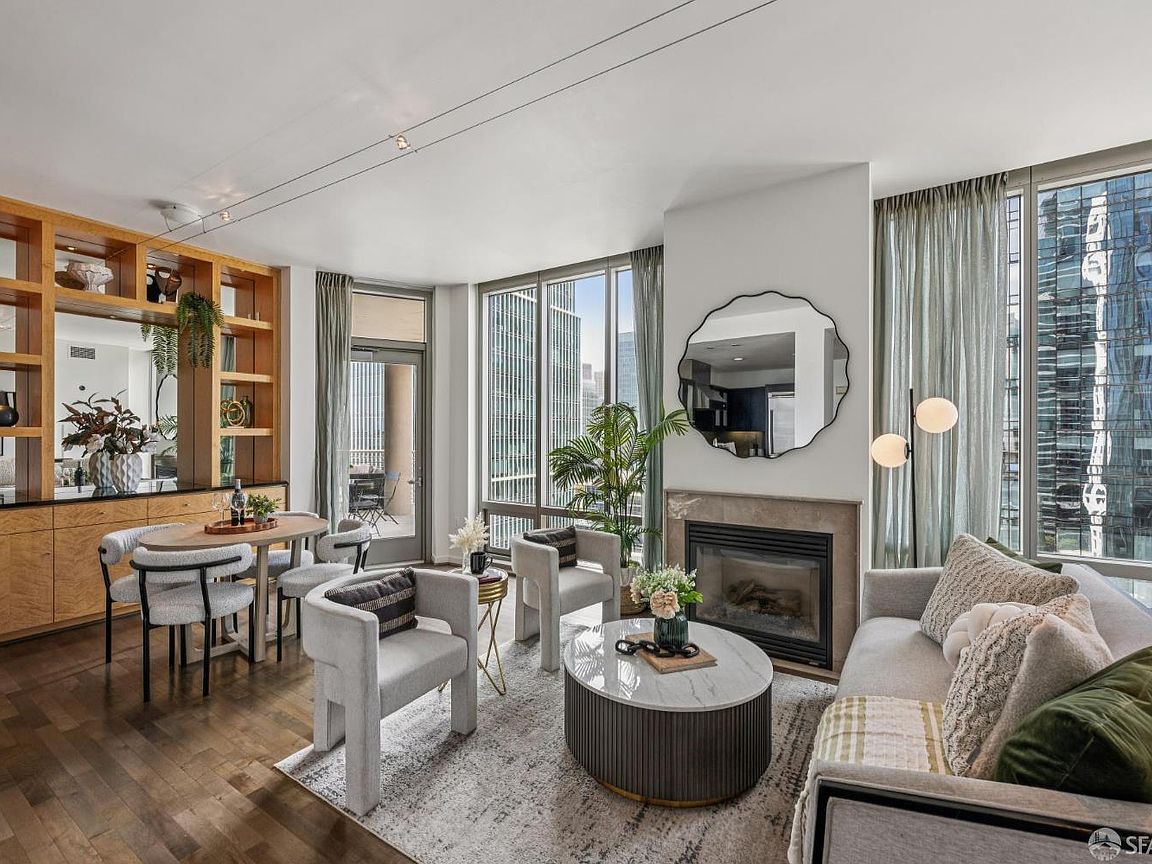
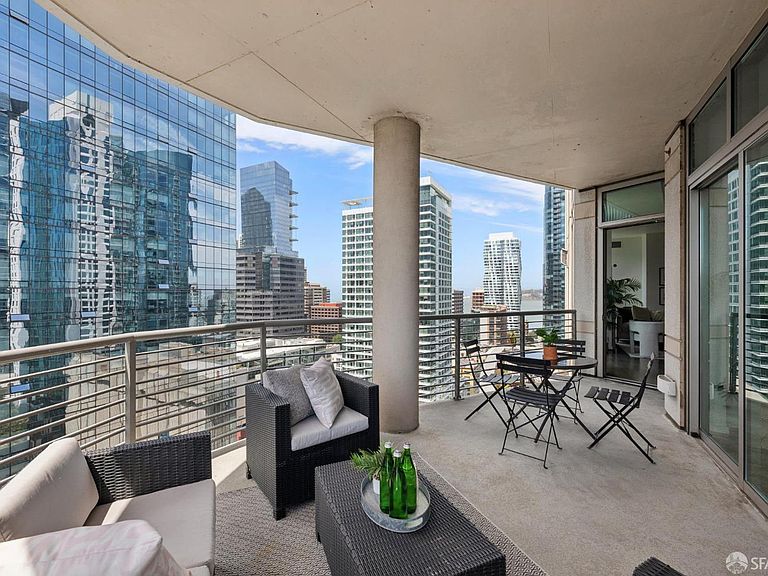
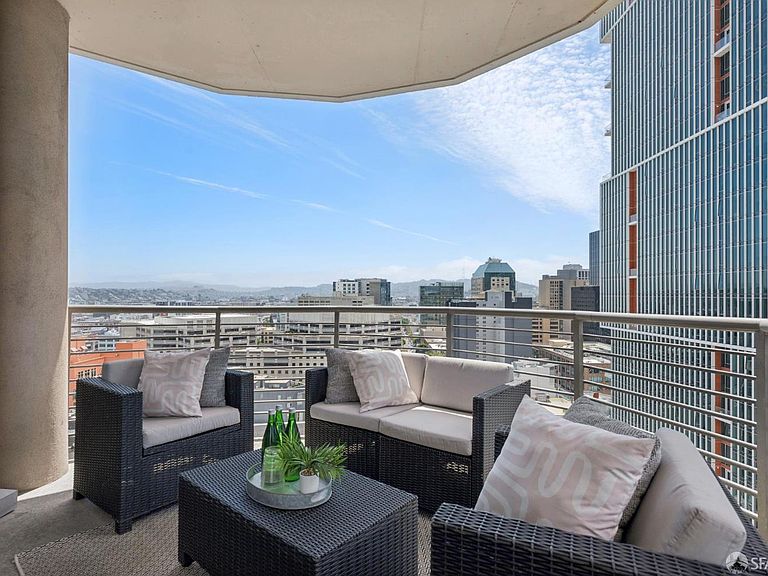
Welcome to the tower suites residence 2004 at The Metropolitan. This 3 bedroom urban home has been lovingly cared for by one owner and has never been offered for sale to the public. The owner upgraded the residence with custom built-ins, custom wall coverings, custom window coverings, custom lighting, custom wood flooring and more. The residence features 11' ceilings with floor to ceiling windows, a gas fireplace and large view balcony. Enjoy city views from every room. The chef's kitchen is open to the social area and features Viking appliances, gas cooking and white stone countertops. In addition, the residence comes with 2 Car Parking and an extra large storage unit. The Metropolitan is a full service highrise community with lifestyle amenities that include: a 24/7 front desk with lobby attendants, a 3500+ state of the art fitness center, an indoor pool center with sauna, hot tub and showers, a fully equipped club room with double sided fireplace and catering kitchen, a theater with HD viewing, a business center, a conference room and a roof top terrace with BBQ. The Metropolitan is Built on Bedrock. Live walking distance to Woodland's Market, the Embarcadero, the Ferry Building, cafes, coffee shops, restaurants, Oracle Park, Chase Center, Whole Foods, the Financial District, Union Square and more. Live on Rincon Hill and Live it Up in the East Cut, San Francisco's newest and most vibrant neighborhood. Walk Score = 94 and Transit Score = 100.
Getting Around
 Walker's Paradise
 Rider's Paradise
 Bikeable
Schools
Construction
Condition
- Year built: 2004
Type & Style
- Home type: Condo
- Property subType: Condominium
Interior
Appliances
- Appliances included: Microwave,Ice Maker,Range Hood,Gas Cooktop,Disposal,Dishwasher,Washer/Dryer Stacked
- Laundry features: Laundry Closet
Bathroom
- Features: Tub w/Shower Over, Marble, Granite
Bedroom1
- Area: 0
Bedroom2
- Area: 0
Bedroom3
- Area: 0
Bedroom4
- Area: 0
Bedrooms & Bathrooms
- Bedrooms: 3
- Bathrooms: 2
- Full bathrooms: 2
Dining Room
- Features: Dining/Living Combo
- Area: 0
Family Room
- Area: 0
Features
- Flooring: Wood,Marble,Granite,Carpet
- Number of fireplaces: 1
- Fireplace features: Living Room,Gas Starter,Gas Log
- Fireplace: Yes
Heating & Cooling
- Heating features: Zoned,Central
- Cooling features: Zoned,Central Air
Interior Area
- Total structure area: 1,300
- Total interior livable area: 1,300 sqft
Kitchen
- Features: Granite Counters
- Level: Main
- Area: 0
Living Room
- Features: View, Deck Attached
- Level: Main
- Area: 0
Master Bathroom
- Features: Walk-In Closet, Shower Stall(s), Marble, Double Vanity
Master Bedroom
- Area: 0
Property
Details
- Parcel number: 3748166
- Attached to another structure: Yes
- Special condition: Standard,Trust
Features
- Pool features: Indoor,Community
- Exterior features: Balcony
- Has spa: Yes
- Spa features: Spa/Hot Tub Built-In
- Has view: Yes
- View description: Twin Peaks,San Francisco,Panoramic,Downtown,City Lights,Bay
- Has water view: Yes
- Water view: Bay
Lot
- Lot size: 0.89 Acres
Parking
- Total spaces: 2
- Parking features: Inside Entrance,Electric Vehicle Charging Station(s),Enclosed,Attached,Assigned,Tandem,On Site
- Has garage: Yes