



1210 E Valley St, Joplin, MO, 64801
2beds
2baths
1,031sqft
$186,833
$181price/sqft
$1,437/moest. monthly cost
$57,480/yrincome needed
About This Home
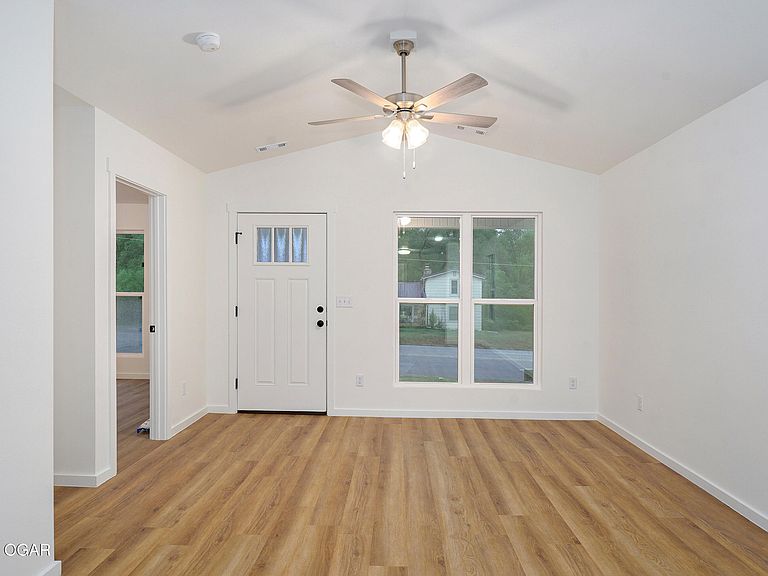
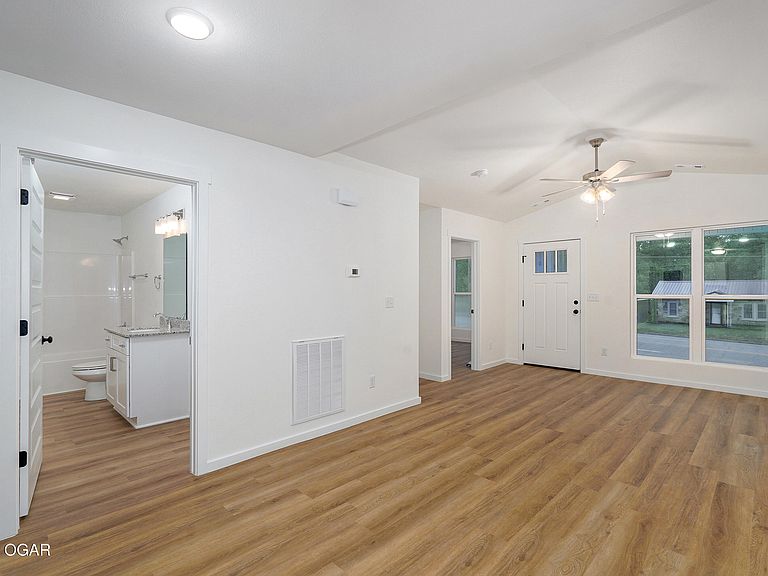
The 1050 Cottage floorplan is a 2 bed, 2 bath 1031 square feet home that offers a beautiful wide-open kitchen and living space. Gather around the spacious kitchen in your new home with friends and family. Enjoy the privacy of a secluded master suite and a sizable walk-in closet. LVP flooring throughout upgrades your home with durability and style. This plan is the definition of affordable luxury, with a modern design that suits a busy and active lifestyle. *Owner/Agent. Images are for representation purposes only. Price is subject to change without notice. *
Getting Around
41
 Car-Dependent
0
 Very Limited Transit
56
 Bikeable
Schools
5/10
6/10
5/10
Construction
Condition
- Property condition: Under Construction
- Year built: 2026
Materials
- Foundation: Slab
- Construction materials: Other - See Remarks
Type & Style
- Home type: SingleFamily
- Architectural style: Cottage
- Property subType: Single Family Residence
Interior
Bedrooms & Bathrooms
- Bedrooms: 2
- Bathrooms: 2
- Full bathrooms: 2
Features
- Fireplace features: None
- Finished area below ground: 0
- Finished area above ground: 1,031
Heating
- Heating features: Has Heating (Unspecified Type)
Interior Area
- Total structure area: 1,031
- Total interior livable area: 1,031 sqft
Property
Features
- Patio & porch: Patio,Porch
- Fencing: None
Lot
- Lot size: 4,356 sqft
- Features: Cleared,Subdivision
- Lot size dimensions: 0.10 Acres
Parking
- Parking features: Open
- Has uncovered spaces: Yes