


1006 Lakeview Oaks Ct, Grayson, GA, 30017
About This Home
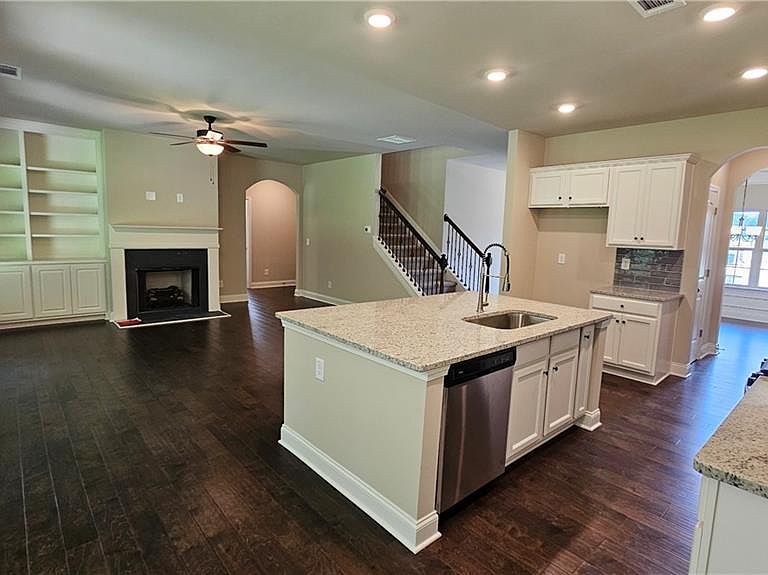
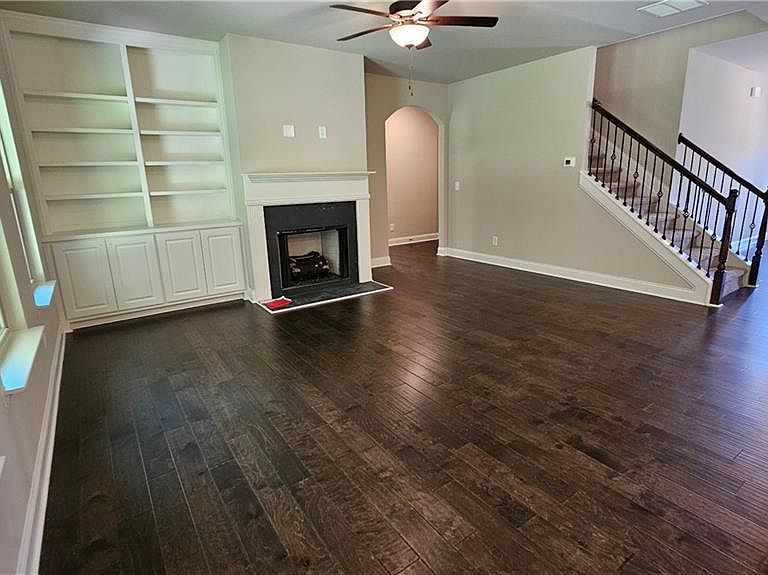
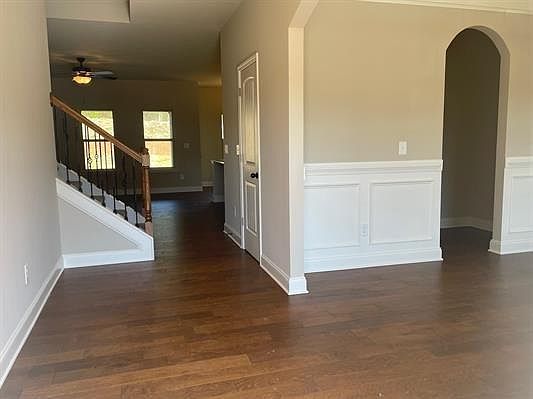
HUGEprice improvement! This stunning property has just dropped from $571,675 to an incredible $509,900 for an August closing. Take advantage of major savings on this brand-new construction masterpiece located in the highly rated Grayson School District in The Oaks at Lakeview. The popular Newport plan features a spacious, open-concept 4-bedroom, 3-bathroom layout highlighted by a flexible second-story loft and a durable three-sided brick exterior backed by a 2-10 home warranty. Full bedroom and bathroom on the main floor—ideal for an in-law suite or home office. Gourmet Kitchen with an Abundance of upgraded cabinetry, premium quartz countertops, a tile backsplash, and sleek stainless steel appliances. A large center island looks directly into the family area, framed by beautiful hardwood floors and an elegant iron rail staircase and custom built bookcases in the family room. Second-story loft retreat space perfect for a media room, play area, or secondary lounge. Expansive master bedroom with a massive walk-in closet and a spa-inspired bathroom featuring tile flooring, a garden tub, and a fully tiled shower surround. Covered back porch designed for seamless outdoor entertaining and weekend family get-togethers. Enter 913 Grayson Pkwy, Grayson, GA 30017 into your navigation app to visit this beautiful community today.
Getting Around
 Car-Dependent
 Very Limited Transit
 Somewhat Bikeable
Schools
Construction
Condition
- Property condition: New Construction
- New construction: Yes
- Year built: 2026
Materials
- Foundation: Slab
- Roof: Composition
- Construction materials: Brick Front,Frame
Type & Style
- Home type: SingleFamily
- Architectural style: Traditional
- Property subType: Single Family Residence,Residential
Interior
Appliances
- Appliances included: Dishwasher,Disposal,Gas Range,Gas Water Heater,Microwave
- Laundry features: Laundry Room,Upper Level
Basement
- Basement: None
Bedroom
- Features: Roommate Floor Plan, Split Bedroom Plan
Bedrooms & Bathrooms
- Bedrooms: 4
- Bathrooms: 3
- Full bathrooms: 3
- Main level bathrooms: 1
- Main level bedrooms: 1
Dining Room
- Features: Seats 12+, Separate Dining Room
Features
- Bookcases,Crown Molding,Double Vanity,Entrance Foyer,Tray Ceiling(s),Walk-In Closet(s)
- Window features: Double Pane Windows,Shutters
- Flooring: Hardwood
- Number of fireplaces: 1
- Fireplace features: Factory Built,Family Room
- Fireplace: Yes
- Common walls with other units/homes: No Common Walls
Heating & Cooling
- Heating features: Natural Gas,Zoned
- Cooling features: Central Air,Zoned
Interior Area
- Total structure area: 0
Kitchen
- Features: Breakfast Bar, Breakfast Room, Kitchen Island, Pantry Walk-In, Solid Surface Counters, View to Family Room
Master Bathroom
- Features: Double Vanity, Separate Tub/Shower, Soaking Tub
Master Bedroom
- Features: Roommate Floor Plan, Split Bedroom Plan
- Level: Roommate Floor Plan, Split Bedroom Plan
Property
Accessibility
- Accessibility features: Accessible Kitchen
Details
- Parcel number: R5103 308
- Other equipment: None
- Horse amenities: None
Features
- Levels: Two
- Stories: 2
- Pool features: None
- Patio & porch: Covered,Front Porch,Rear Porch
- Exterior features: Rain Gutters
- Spa features: None
- Fencing: None
- Has view: Yes
- View description: Other
- Waterfront features: None
- Waterbody name: None
Lot
- Lot size: 5,009 sqft
- Features: Back Yard,Front Yard,Landscaped,Level,Other
Parking
- Total spaces: 2
- Parking features: Attached,Garage,Garage Door Opener,Garage Faces Front,Level Driveway
- Has garage: Yes
- Attached garage spaces: 2
- Covered spaces: 2
- Has uncovered spaces: Yes