
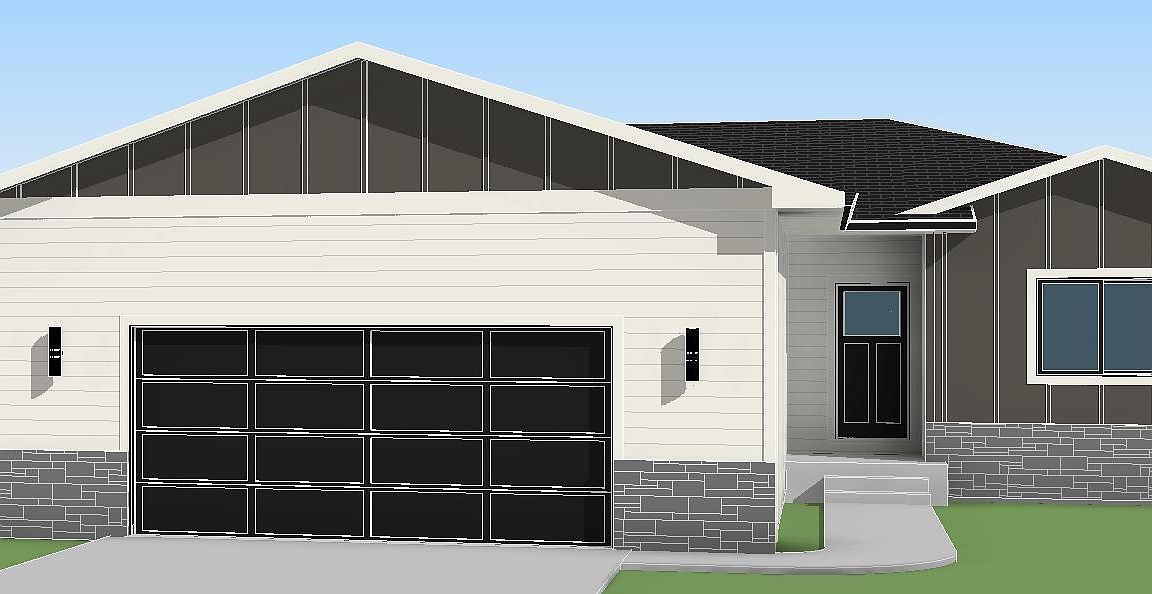


1713 N Concord Dr, Sioux Falls, SD, 57110
About This Home
Welcome home to this beautifully designed ranch-style home offering the ease of main-floor living with room to grow! The thoughtfully designed floor plan features a spacious primary suite complete with a walk-in closet and private ensuite bath, along with a second main-floor bedroom and full bathroom. The open-concept kitchen, dining, and living areas create an inviting space for everyday living and entertaining, while the convenient main-floor laundry adds extra functionality. Step outside to enjoy the deck overlooking the backyard, perfect for relaxing or hosting guests. The attached 2-stall garage provides ample storage and convenience. The garage is insulated & finished to the firewall. The unfinished walkout basement offers incredible potential to customize the space to fit your needs, with room for additional bedrooms, a large family room, bathroom, and storage. With a walkout to the backyard, this lower level is ready to become a bright and welcoming extension of the home. A well-designed layout, desirable ranch-style living, and endless possibilities in the walkout basement make this home one you won't want to miss!
Getting Around
 Car-Dependent
 No Nearby Transit
 Somewhat Bikeable
Schools
Construction
Condition
- Year built: 2026
Materials
- Roof: Composition
- Construction materials: Hard Board,Stone
Type & Style
- Home type: SingleFamily
- Architectural style: Ranch
- Property subType: Single Family Residence
Interior
Appliances
- Appliances included: Electric Range,Microwave,Dishwasher,Disposal,Refrigerator
Basement
- Has basement: Yes
- Basement: Full
Bedroom2
- Level: Main
- Area: 100
Bedrooms & Bathrooms
- Bedrooms: 2
- Bathrooms: 2
- Full bathrooms: 1
- 3/4 bathrooms: 1
- Main level bedrooms: 2
Dining Room
- Level: Main
- Area: 88
Features
- Main Floor Laundry,Master Bath,Tray Ceiling(s)
- Flooring: Carpet,Laminate,Tile
- Finished area below ground: 0
- Finished area above ground: 1,131
Heating & Cooling
- Heating features: Natural Gas
- Cooling features: Central Air
Interior Area
- Total interior livable area: 1,131 sqft
Kitchen
- Level: Main
- Area: 108
Living Room
- Level: Main
- Area: 144
Master Bedroom
- Level: Main
- Area: 156
Property
Details
- Parcel number: TBD
Features
- Patio & porch: Deck
Lot
- Lot size: 9,239 sqft
- Features: City Lot
- Lot size dimensions: 110X84
Parking
- Total spaces: 2
- Parking features: Concrete
- Has garage: Yes
- Attached garage spaces: 2
- Covered spaces: 2