



34 Rifton Terrace, Ulster Park, NY, 12487
About This Home
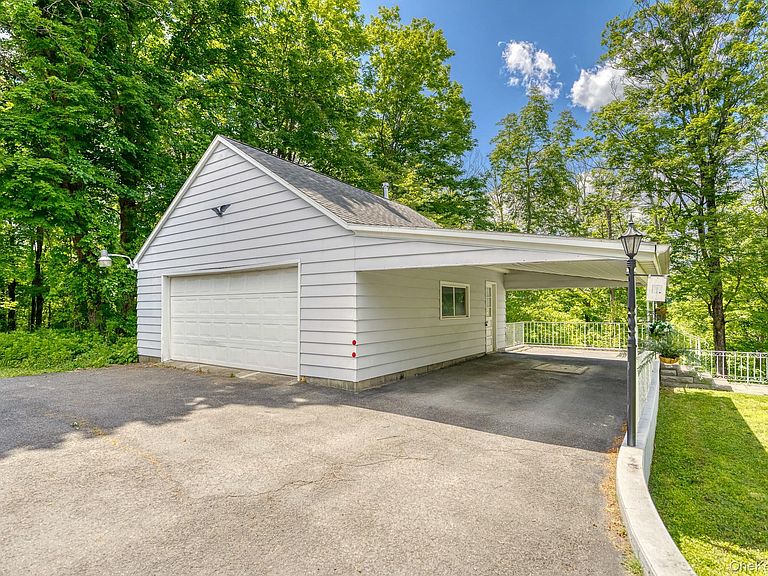
YOUR PRIVATE OASIS AWAITS! Nestled on a quiet dead-end street in Esopus, this beautifully maintained two-bedroom ranch offers the perfect blend of comfort, privacy, and convenience. Thoughtfully designed with an open-concept layout, the home feels remarkably spacious and inviting, featuring gleaming hardwood floors, custom built-in shelving, and tasteful updates throughout. The bright eat-in kitchen is the heart of the home, complete with granite countertops, a breakfast bar, and picturesque views of the surrounding landscape. Whether enjoying your morning coffee or entertaining guests, you'll appreciate the seamless flow. This versatile ranch provides endless possibilities with a partially finished walkout basement offering additional space for entertainment in the rec room (540 sq'ft), abundant storage, and expansion potential. A walk-up attic further enhances the home's flexibility to suit any buyers needs. Additional improvements include an underground sprinkler system, newly installed retaining wall, above-ground oil tank, updated windows, and a modern HVAC system, ensuring comfort and peace of mind for years to come. Outside, a detached two-car garage with an electric garage door opener and a spacious loft area ideal for storage, a workshop, or hobby space. Conveniently located just minutes from both New Paltz and Kingston, and close to the Park & Ride for commuters, this exceptional property offers the tranquility of country living with easy access to shopping, dining, recreation, and major transportation routes. Carefully designed to fit any lifestyle, this charming home is ready to welcome its next owner.
Getting Around
 Car-Dependent
 Very Limited Transit
 Somewhat Bikeable
Schools
Construction
Condition
- Year built: 1955
Materials
- Construction materials: Aluminum Siding
Type & Style
- Home type: SingleFamily
- Architectural style: Ranch
- Property subType: Single Family Residence,Residential
Interior
Appliances
- Appliances included: Dishwasher,Dryer,Oven,Range,Refrigerator,Washer,Oil Water Heater
- Laundry features: In Basement
Basement
- Level: Lower
Basement
- Has basement: Yes
- Basement: Full,Partially Finished,Walk-Out Access
Bathroom1
- Level: First
Bedroom1
- Level: First
Bedroom2
- Level: First
Bedrooms & Bathrooms
- Bedrooms: 2
- Bathrooms: 2
- Full bathrooms: 1
- 1/2 bathrooms: 1
Dining Room
- Level: First
Features
- First Floor Bedroom,First Floor Full Bath,Breakfast Bar,Built-in Features,Eat-in Kitchen,Entrance Foyer,Formal Dining,Granite Counters,Kitchen Island,Open Floorplan,Open Kitchen,Pantry,Primary Bathroom,Storage
- Flooring: Carpet,Combination,Hardwood
- Attic: Walkup
Heating & Cooling
- Heating features: Baseboard,Oil
- Cooling features: Central Air
Interior Area
- Total structure area: 1,400
- Total interior livable area: 1,400 sqft
Kitchen
- Level: First
Lavatory
- Level: Basement
Living Room
- Level: First
Property
Details
- Parcel number: 70.30222
- Special condition: None
Features
- Patio & porch: Covered,Porch
- Fencing: Chain Link
- Residential vegetation: Partially Wooded
Lot
- Lot size: 0.92 Acres
- Features: Back Yard,Private
- Lot size dimensions: 200 x 201
Parking
- Total spaces: 6
- Parking features: Carport,Covered,Driveway,Garage
- Has garage: Yes
- Attached garage spaces: 2
- Covered spaces: 2
- Has uncovered spaces: Yes
- Carport: Yes
- Carport spaces: 1