


511 Skylark Drive #511, Monroe Township, NJ, 08831
About This Home
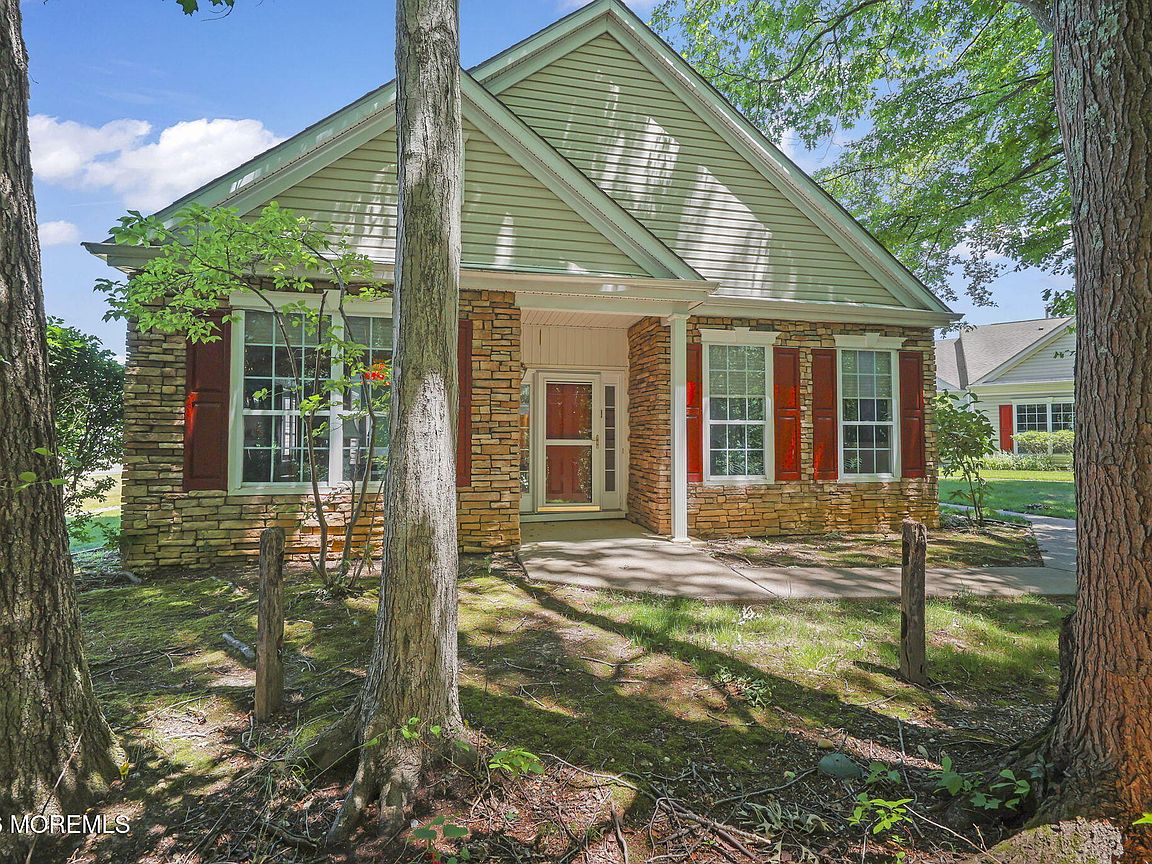
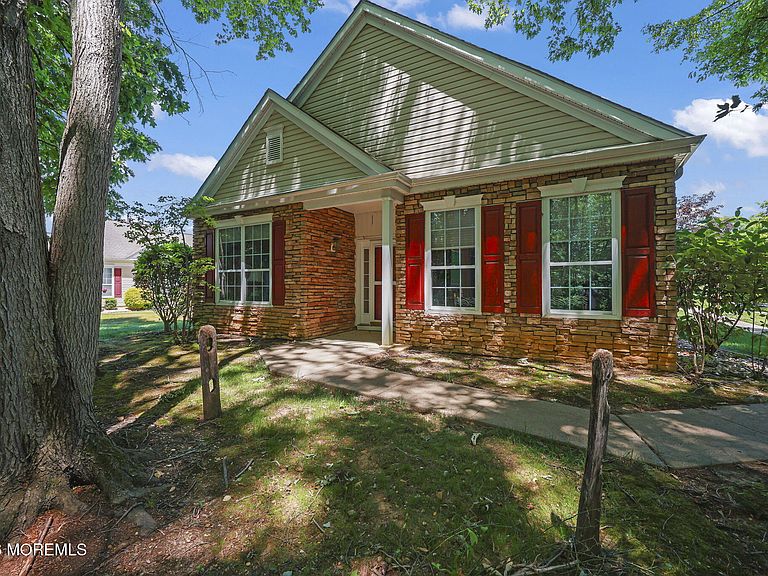
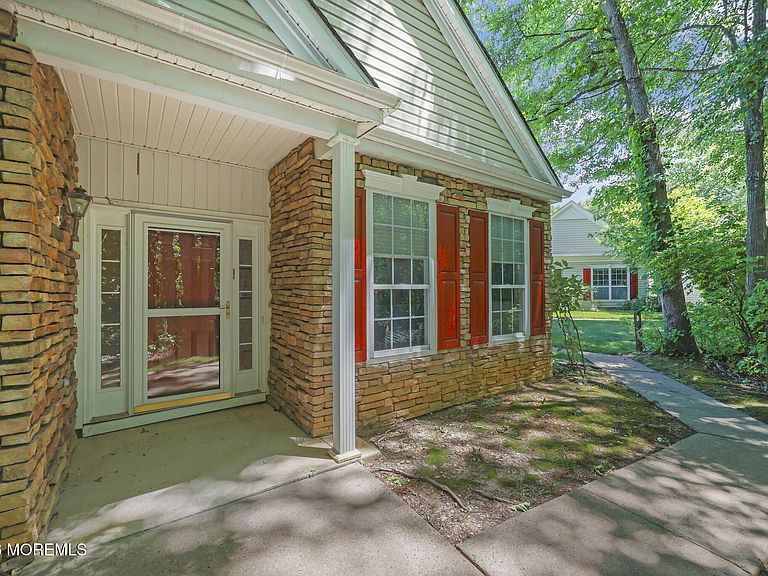
Welcome to this spacious REDWOOD model in The Ponds of Monroe. Offering approximately 2,100+ sq ft, this well-maintained 2-bedroom, 2-bath home features an open layout with generous room sizes, abundant natural light, and a desirable location facing a wooded area. The kitchen includes solid-surface countertops, center island, recessed lighting, deep pantry, and newer stainless-steel appliances. Hardwood flooring, crown molding, and recessed lighting enhance the living and dining areas, while the spacious den/family room provides flexible living space open to the kitchen. Sliding doors lead to a private patio with a retractable awning. The primary suite features a tray ceiling, decorative molding, recessed lighting, large closet, and en-suite bath with a soaking tub, separate shower, and private water closet. The second bedroom offers direct access to the full guest bath. Additional highlights include a utility room with newer front-loading washer and dryer, ample closet space, and a two-car garage with electric opener and built-in storage. Enjoy all The Ponds has to offer, including a clubhouse, indoor and outdoor pools, fitness center, tennis and bocce courts,and a full calendar of social activities.
Getting Around
 Car-Dependent
 Very Limited Transit
 Somewhat Bikeable
Schools
Construction
Condition
- Year built: 1998
Type & Style
- Home type: SingleFamily
- Architectural style: Ranch
- Property subType: Adult Community
Interior
Basement
- Basement: None
Bedroom
- Area: 168
- Dimensions: 12 x 14
Bedrooms & Bathrooms
- Bedrooms: 2
- Bathrooms: 2
- Full bathrooms: 2
Dining Room
- Area: 187
- Dimensions: 11 x 17
Family Room
- Area: 342
- Dimensions: 18 x 19
Features
- Dec Molding
Heating & Cooling
- Heating features: Natural Gas,Forced Air
- Cooling features: Central Air
Interior Area
- Total structure area: 2,131
- Total interior livable area: 2,131 sqft
Kitchen
- Area: 204
- Dimensions: 12 x 17
Living Room
- Area: 247
- Dimensions: 13 x 19
Other
- Area: 238
- Dimensions: 14 x 17
Property
Details
- Parcel number: 12000270000000096C511
- Exclusions: personal property - furniture and golf cart are negotiable
Features
- Stories: 1
- Pool features: Community
Lot
- Lot size: 2,613 sqft
- Features: Wooded
Parking
- Total spaces: 2
- Parking features: Double Wide Drive,On Street
- Has garage: Yes
- Attached garage spaces: 2
- Covered spaces: 2
- Has uncovered spaces: Yes