


111 Grizzly, Blue Jay, CA, 92317
About This Home
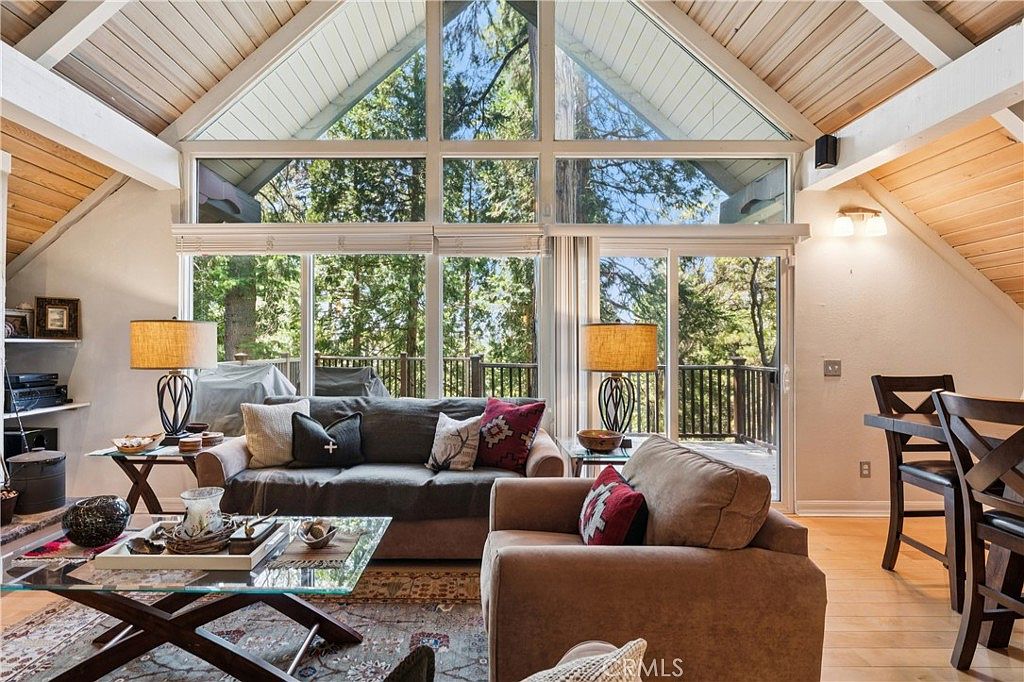
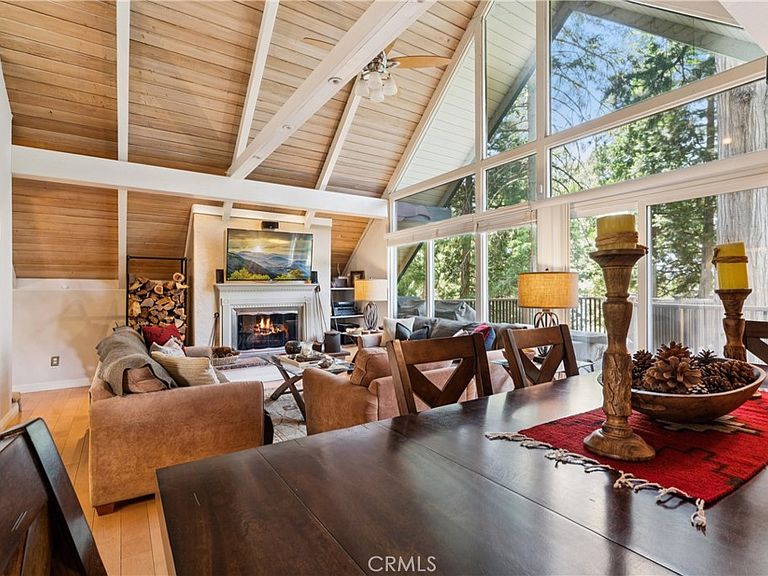
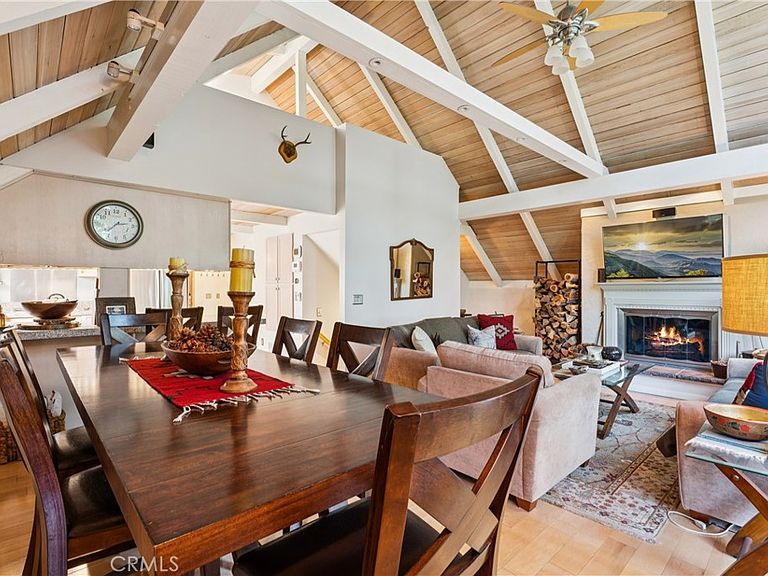
Charming mountain home offering 3 bedrooms, 2 bathrooms, a loft, and a den on a large fenced lot with level entry. This well-maintained home features a spacious living room with a beautiful fireplace, soaring cathedral ceilings, and a wall of glass that brings in natural light and showcases peaceful forest views .The upgraded kitchen offers ample cabinetry and workspace, while the remodeled bathrooms add modern comfort and style. The versatile loft and den provide additional space for guests, a home office, game room, or hobby area. Enjoy the outdoors from the oversized deck and patio, ideal for entertaining, relaxing, or taking in the mountain setting. The large fenced yard offers plenty of room for outdoor activities and pets. Additional highlights include level entry access, a desirable location close to the country club, and lake rights, providing access to all the recreational opportunities the lake has to offer. A wonderful opportunity to enjoy mountain living in a convenient and sought-after location.
Getting Around
 Car-Dependent
 Very Limited Transit
 Not Bike Friendly
Schools
Construction
Condition
- Year built: 1970
Materials
- Foundation: Concrete Perimeter
- Roof: Composition
- Construction materials: Wood Siding
Type & Style
- Home type: SingleFamily
- Property subType: Single Family Residence
Interior
Appliances
- Appliances included: Gas Cooktop,Disposal
- Laundry features: Washer Hookup,Gas Dryer Hookup,Laundry Room
Bathroom
- Features: Bathtub,Separate Shower
Bedroom
- Features: Bedroom on Main Level
Bedrooms & Bathrooms
- Bedrooms: 3
- Bathrooms: 2
- Full bathrooms: 2
- Main level bathrooms: 1
- Main level bedrooms: 1
Features
- Beamed Ceilings,Breakfast Bar,Cathedral Ceiling(s),Living Room Deck Attached,Multiple Staircases,Bedroom on Main Level
- Fireplace features: Living Room
- Fireplace: Yes
- Common walls with other units/homes: No Common Walls
Heating & Cooling
- Heating features: Central
- Cooling features: None
Interior Area
- Total interior livable area: 1,786 sqft
Kitchen
- Features: Built-in Trash/Recycling,Granite Counters
Property
Details
- Parcel number: 0333641060000
- Special condition: Standard
Features
- Levels: Two
- Stories: 2
- Entry location: Level
- Pool features: None
- Patio & porch: Deck
- Fencing: Chain Link,Split Rail
- Has view: Yes
- View description: Trees/Woods
Lot
- Lot size: 9,150 sqft
- Features: 2-5 Units/Acre
Parking
- Parking features: Other,Paved