



1294 Catalina Ct, Schaumburg, IL, 60173
About This Home
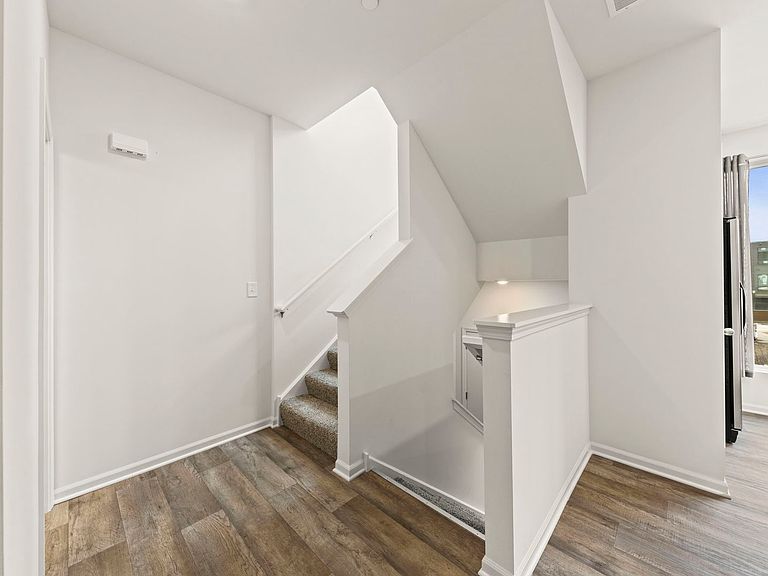
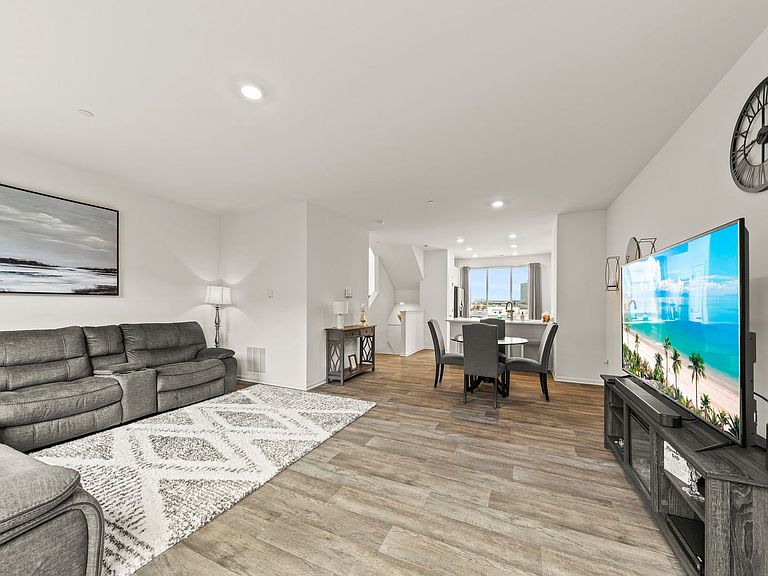
Investor-friendly townhouse offering over 1,575 square feet of living space filled with abundant natural light. The main level features an open-concept layout with a spacious living room that flows seamlessly into the dining area. Enjoy luxury vinyl flooring and access to an oversized balcony through sliding glass doors. The kitchen is beautifully appointed with white shaker cabinetry, quartz countertops, and stainless steel appliances. Upstairs, you'll find two generously sized bedrooms, including a primary suite with a private bath and walk-in closet. A versatile loft space provides the perfect spot for a home office or additional living area, along with the convenience of second-floor laundry. The lower level offers a flexible bonus room ideal for storage, an office, or additional entertaining space. This property is currently leased through May 2026
Getting Around
 Car-Dependent
 Very Limited Transit
 Very Bikeable
Schools
Construction
Condition
- Year built: 2021
Materials
- Construction materials: Brick,Stucco
Other
- Builder model: Morgan
Type & Style
- Home type: Townhouse
- Property subType: Townhouse,Single Family Residence
Interior
Basement
- Basement: None
Bedroom2
- Features: Flooring (Carpet)
- Level: Second
- Area: 120
- Dimensions: 10X12
Bedrooms & Bathrooms
- Bedrooms: 2
- Bathrooms: 3
- Full bathrooms: 2
- 1/2 bathrooms: 1
Bonus Room
- Level: Lower
- Area: 96
- Dimensions: 8X12
Dining Room
- Features: Flooring (Vinyl)
- Level: Main
- Area: 130
- Dimensions: 10X13
Heating & Cooling
- Heating features: Natural Gas
- Cooling features: Central Air
Interior Area
- Total structure area: 0
- Total interior livable area: 1,576 sqft
Kitchen
- Features: Flooring (Vinyl)
- Level: Main
- Area: 156
- Dimensions: 12X13
Laundry
- Features: Flooring (Vinyl)
- Level: Second
- Area: 15
- Dimensions: 3X5
Living Room
- Features: Flooring (Vinyl)
- Level: Main
- Area: 247
- Dimensions: 13X19
Loft
- Features: Flooring (Carpet)
- Level: Second
- Area: 90
- Dimensions: 9X10
Master Bedroom
- Features: Flooring (Carpet),Bathroom (Full)
- Level: Second
- Area: 168
- Dimensions: 12X14
Property
Accessibility
- Accessibility features: No Disability Access
Details
- Parcel number: 02344020750000
- Special condition: None
Lot
- Lot size: 1,000 sqft
- Lot size dimensions: 20x50
Parking
- Total spaces: 4
- Parking features: Asphalt,Garage Door Opener,Yes,Garage Owned,Attached,Driveway,Owned,Garage
- Has garage: Yes
- Attached garage spaces: 2
- Covered spaces: 2
- Has uncovered spaces: Yes