


7428 Covington Dr, Justice, IL, 60458
About This Home
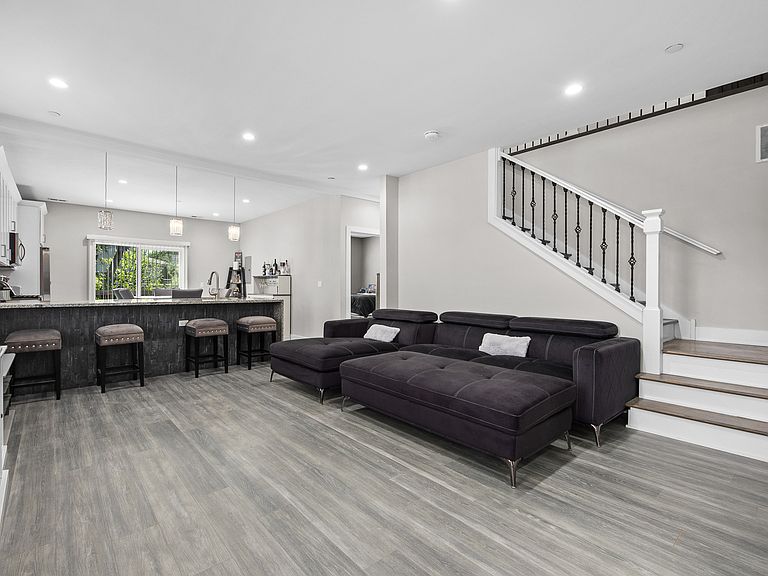
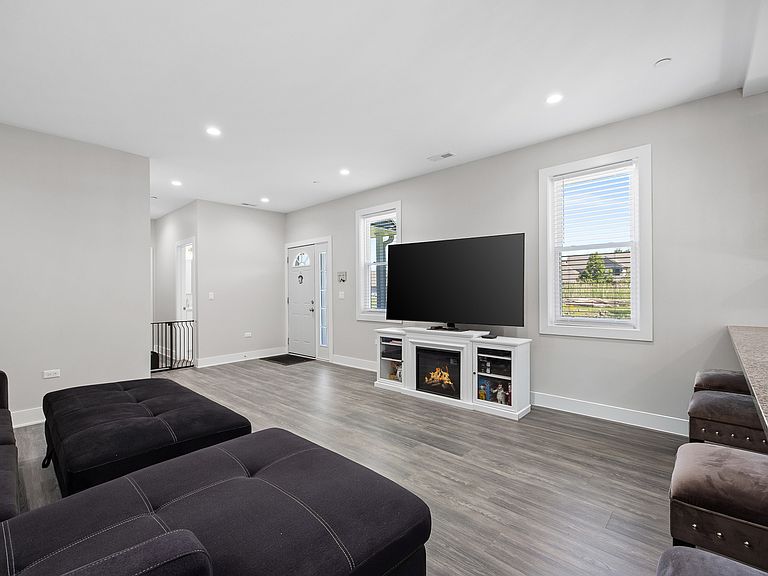
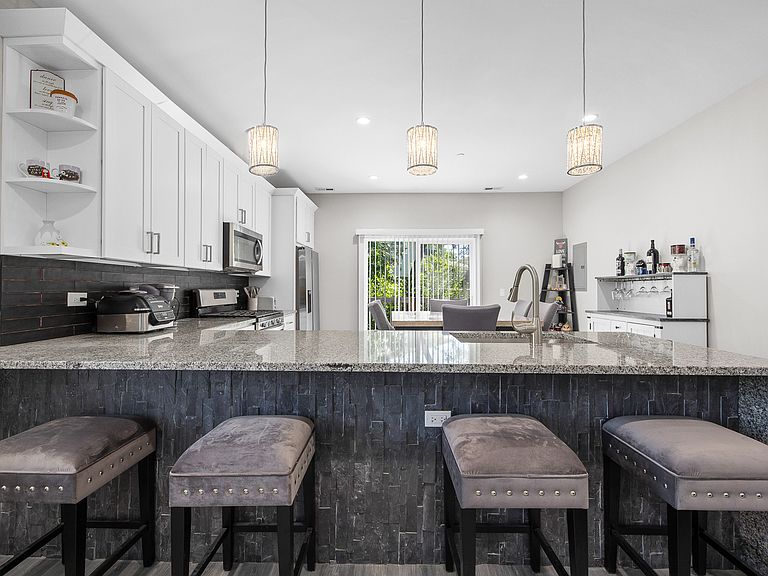
Skip the wait for new construction and move right into this stunning 2023-built townhome that lives like a single-family home. This beautifully designed two-story attached residence blends modern architecture with sophisticated style. The open-concept main level is designed for both everyday living and effortless entertaining, featuring a spacious living and dining area that flows seamlessly into a beautifully appointed kitchen with quartz countertops, stainless steel appliances, abundant cabinetry, and a large center island. Sliding glass doors lead to a private deck, creating the perfect space to enjoy your morning coffee, summer barbecues, or evenings outdoors. One of the home's most desirable features is the main-level primary suite, offering the convenience of first-floor living. The private retreat includes a spacious walk-in closet and a luxurious en-suite bath with dual vanities, a soaking tub, and a separate shower. Upstairs, you'll find two generously sized bedrooms, a versatile loft that's ideal for a home office, media room, or play space, and a full bathroom, providing plenty of room for family and guests. Additional highlights include a 2-car attached garage, an all-concrete driveway, modern finishes throughout, and the peace of mind that comes with owning a nearly new home-without the wait or added expense of building new. Ideally located just 17 miles southwest of Downtown Chicago with convenient access to I-55 and I-294, this exceptional home offers the perfect combination of suburban comfort, contemporary design, and everyday convenience.
Getting Around
 Car-Dependent
 Very Limited Transit
 Somewhat Bikeable
Schools
Construction
Condition
- Year built: 2023
Materials
- Foundation: Concrete Perimeter
- Roof: Asphalt
- Construction materials: Vinyl Siding,Brick
Type & Style
- Home type: Townhouse
- Property subType: Townhouse,Single Family Residence
Interior
Appliances
- Appliances included: Range,Microwave,Dishwasher,Refrigerator,Washer,Dryer,Stainless Steel Appliance(s),ENERGY STAR Qualified Appliances
- Laundry features: In Unit
Basement
- Basement: None
Bedroom2
- Features: Flooring (Wood Laminate)
- Level: Second
- Area: 208
- Dimensions: 16X13
Bedroom3
- Features: Flooring (Wood Laminate)
- Level: Second
- Area: 120
- Dimensions: 12X10
Bedrooms & Bathrooms
- Bedrooms: 3
- Bathrooms: 3
- Full bathrooms: 2
- 1/2 bathrooms: 1
Deck
- Level: Main
- Area: 35
- Dimensions: 07X05
Dining Room
- Features: Flooring (Wood Laminate)
- Level: Main
- Dimensions: COMBO
Features
- Walk-In Closet(s),Granite Counters
- Flooring: Laminate
Heating & Cooling
- Heating features: Natural Gas,Forced Air
- Cooling features: Central Air
Interior Area
- Total structure area: 0
- Total interior livable area: 1,850 sqft
Kitchen
- Features: Kitchen (Eating Area-Breakfast Bar,Eating Area-Table Space,Custom Cabinetry,Granite Counters),Flooring (Wood Laminate)
- Level: Main
- Area: 195
- Dimensions: 15X13
Laundry
- Features: Flooring (Wood Laminate)
- Level: Main
- Area: 90
- Dimensions: 09X10
Living Room
- Features: Flooring (Wood Laminate)
- Level: Main
- Area: 256
- Dimensions: 16X16
Loft
- Features: Flooring (Wood Laminate)
- Level: Second
- Area: 153
- Dimensions: 09X17
Master Bedroom
- Features: Flooring (Wood Laminate),Bathroom (Full)
- Level: Main
- Area: 182
- Dimensions: 14X13
Property
Accessibility
- Accessibility features: No Disability Access
Details
- Parcel number: 18261130530000
- Special condition: List Broker Must Accompany
Features
- Patio & porch: Deck
Lot
- Lot size: 2,152 sqft
- Features: Corner Lot
- Lot size dimensions: 35 X 61.5
Parking
- Total spaces: 2
- Parking features: Concrete,Garage Door Opener,Yes,Garage Owned,Attached,Garage
- Has garage: Yes
- Attached garage spaces: 2
- Covered spaces: 2
- Has uncovered spaces: Yes