



3214 Emerald Hills Dr, Angleton, TX, 77516
About This Home
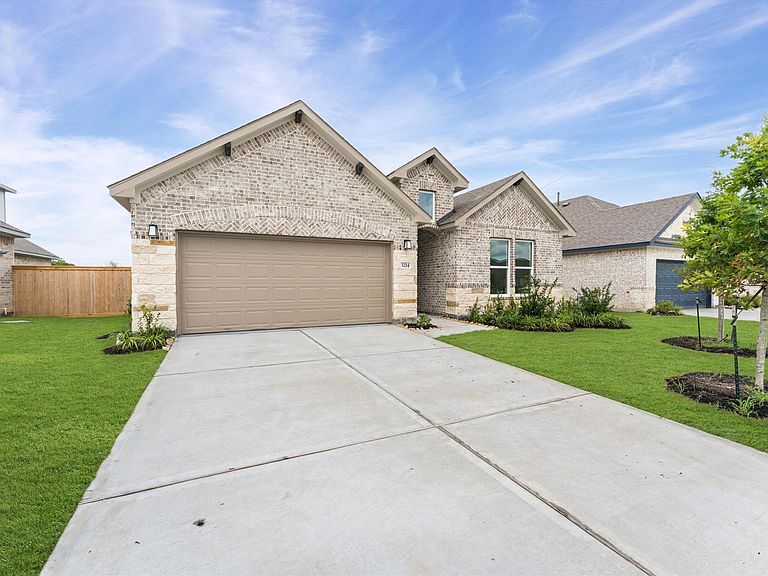
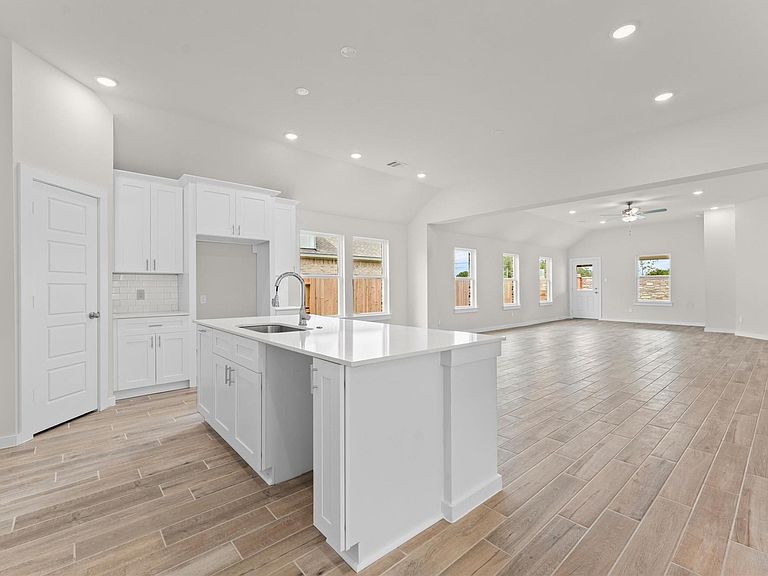
Welcome to this stunning Saratoga Homes Fall Creek floor plan offering 2,443 square feet of thoughtfully designed living space. This single-story home features 4 spacious bedrooms, 3 full bathrooms, and a 2-car garage. The open-concept layout seamlessly connects the kitchen, breakfast area, and expansive living room, creating the perfect space for entertaining and everyday living. The private owner’s suite includes a large walk-in closet and spa-inspired bath, while secondary bedrooms are strategically positioned for added privacy. Additional highlights include a formal dining room, covered rear patio, dedicated utility room, and abundant natural light throughout. With its attractive brick-and-stone elevation, functional floor plan, and modern finishes, this home offers the perfect blend of comfort and style.
Getting Around
 Car-Dependent
 Very Limited Transit
 Somewhat Bikeable
Schools
Construction
Condition
- New construction: Yes
- Year built: 2026
Materials
- Foundation: Slab
- Roof: Composition
- Construction materials: Brick
Other
- Builder name: Saratoga
Type & Style
- Home type: SingleFamily
- Architectural style: Contemporary
- Property subType: Single Family Residence
Interior
Bedrooms & Bathrooms
- Bedrooms: 4
- Bathrooms: 3
- Full bathrooms: 3
Heating & Cooling
- Heating features: Natural Gas
- Cooling features: Ceiling Fan(s),Electric
Interior Area
- Total structure area: 2,443
- Total interior livable area: 2,443 sqft
Property
Details
- Parcel number: 14111001001
Features
- Stories: 1
Lot
- Features: Cul-De-Sac,0 Up To 1/4 Acre
Parking
- Total spaces: 2
- Parking features: Attached
- Has garage: Yes
- Attached garage spaces: 2
- Covered spaces: 2