

708 Winged Foot Dr, Richmond, KY, 40475
About This Home
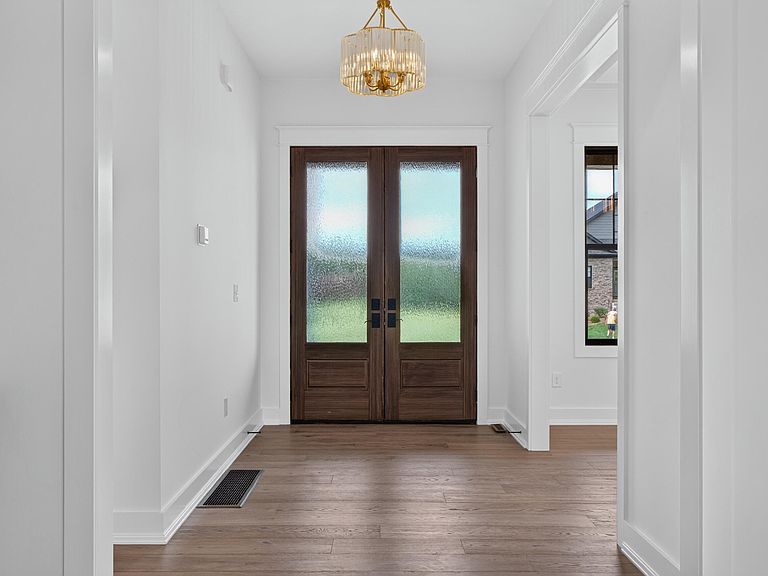
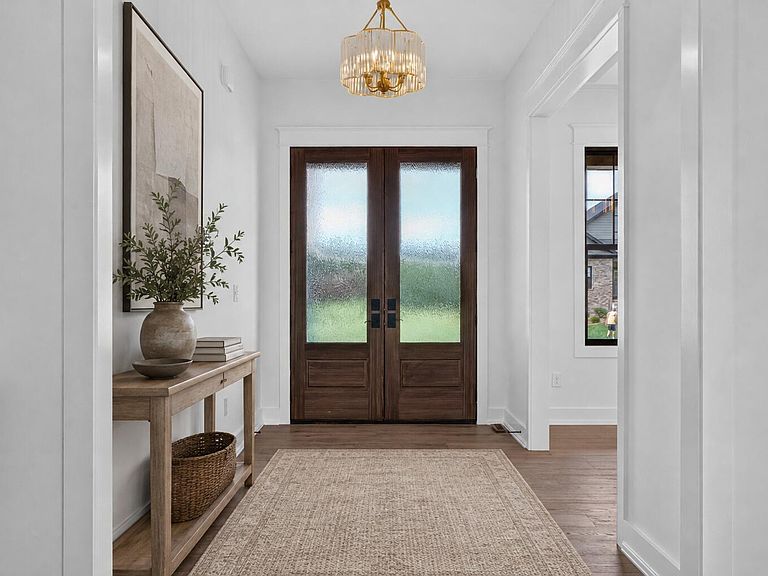
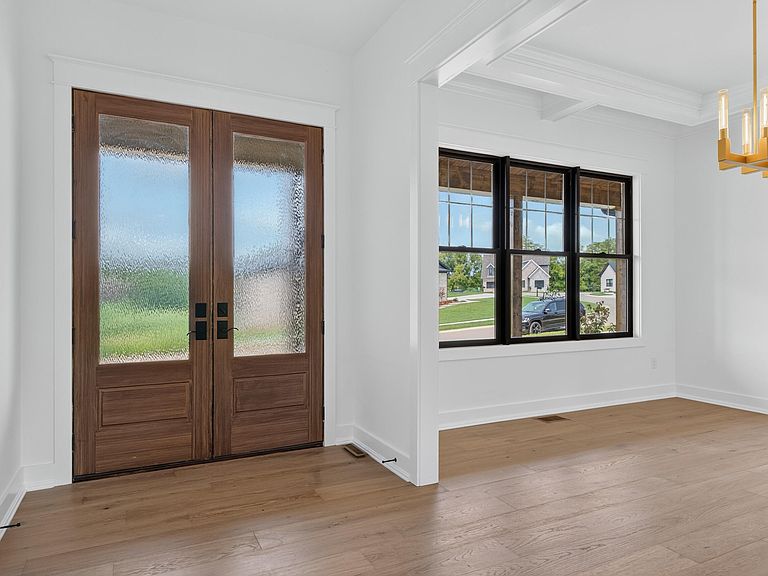
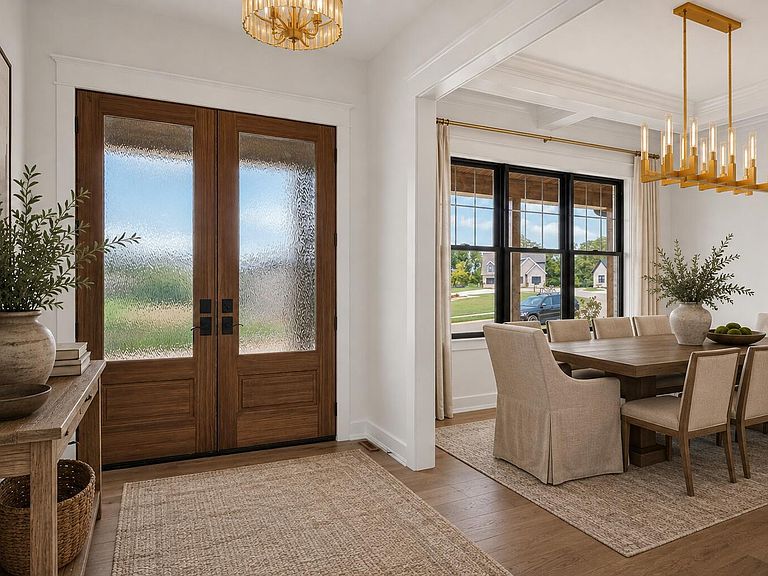
New Construction!! Beautiful Transitional Style Home in Highly Sought After Boones Trace in Northern Madison County. This Stunning Open Concept Home Features 10 foot Ceilings & Expansive Living Spaces with Plenty of Room for Entertaining. The First Floor features a Large Primary Suite with Large walk-in Closet, Formal Dining Room, Half Bath, Huge Laundry Room, Stone Fireplace, Open Great Room, Large Gourmet Kitchen with Vaulted Breakfast Area, 12ft Glass Slider Door, and Covered Front & Back Porches. 2nd Floor features 4 Large Bedrooms all with walk-in closets, 2 Full Baths, & a Loft. Finishes include Black Windows, Marble Countertops, Custom Built Cabinetry, Stainless Steel Appliances, Wide-plank Hardwood Flooring. Home is HERS rated. This home is in the New Development within Boones Trace & May not show up on GPS. Please follow listed directions. Some photos contain AI generated staging. Agent is Affiliated with Builder.
Getting Around
 Car-Dependent
 Very Limited Transit
 Somewhat Bikeable
Schools
Construction
Condition
- Property condition: New Construction
- Year built: 2026
Materials
- Foundation: Block
- Roof: Dimensional Style
- Construction materials: Brick Veneer,HardiPlank Type,Stone
Type & Style
- Home type: SingleFamily
- Property subType: Single Family Residence
Interior
Appliances
- Appliances included: Dishwasher,Gas Range,Microwave,Refrigerator
Basement
- Basement: Crawl Space
Bedrooms & Bathrooms
- Bedrooms: 5
- Bathrooms: 4
- Full bathrooms: 3
- 1/2 bathrooms: 1
Features
- Eat-in Kitchen,Walk-In Closet(s)
- Flooring: Carpet,Hardwood,Marble
- Number of fireplaces: 1
- Fireplace features: Gas Log,Living Room,Ventless
- Fireplace: Yes
- Finished area below ground: 0
- Finished area above ground: 4,016
Heating & Cooling
- Heating features: Electric
- Cooling features: Central Air
Interior Area
- Total structure area: 4,016
- Total interior livable area: 4,016 sqft
Kitchen
- Level: First
Master Bedroom
- Level: First
Utility Room
- Level: First
Property
Details
- Parcel number: 002500110012
Features
- Levels: Two
Lot
- Lot size: 0.45 Acres
- Features: Few Trees
Parking
- Total spaces: 2
- Parking features: Attached Garage
- Has garage: Yes
- Attached garage spaces: 2
- Covered spaces: 2