


2658 NW 26th Loop N, Redmond, OR, 97756
About This Home
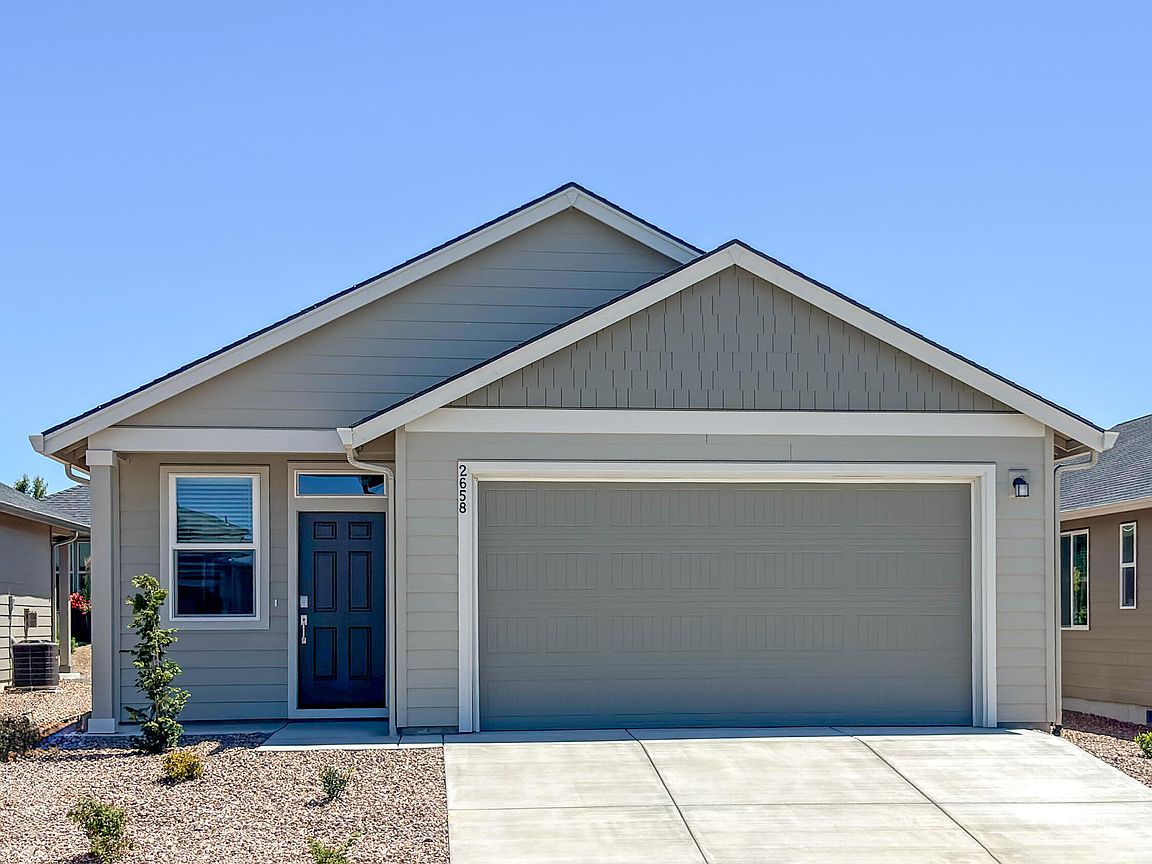
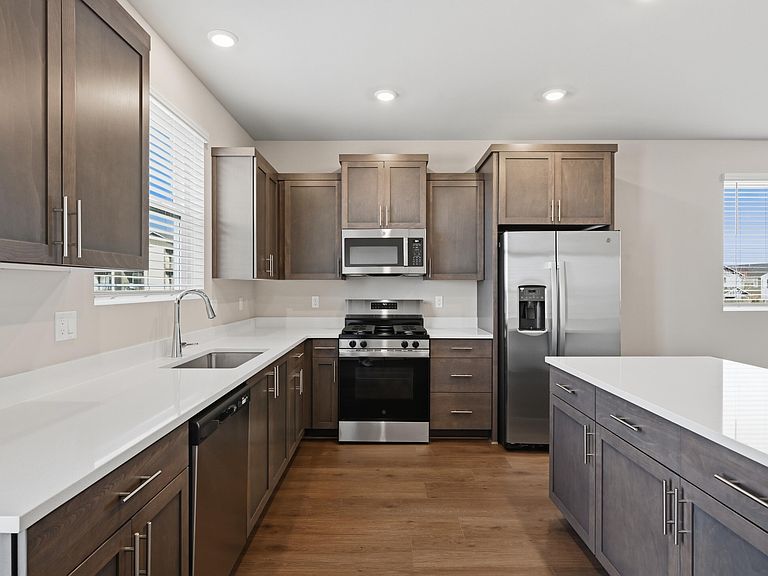
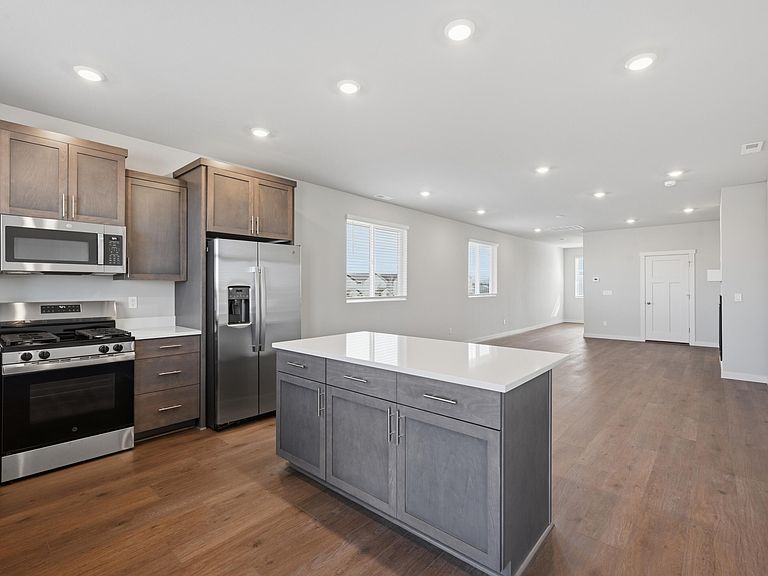
Welcome to Dry Canyon, Redmond's premier 55+ community by Lennar! The single-story Douglas plan offers a bright, open 2BR/2BA layout featuring a cozy gas fireplace, quartz counters, soft-close Shaker cabinets, LVP flooring, and a private rear owner's suite. Fully turn-key: fridge, washer/dryer, blinds, AC, tankless water heater, and low-maintenance xeriscape front and rear yard with a drip system, are all included at no extra cost! Enjoy resort-style living at the brand-new community clubhouse. Amenities include an indoor saltwater lap pool, fitness gym, meeting/entertaining space with a full kitchen, and a scenic observation deck for those mountain sunsets! Excellent location with easy access to shopping, dining, and local parks. Photos of same plan but different home. White Qrtz Counters are consistent. This is HS 88
Getting Around
 Car-Dependent
 Very Limited Transit
 Somewhat Bikeable
Schools
Construction
Condition
- New construction: Yes
- Year built: 2026
Materials
- Foundation: Stemwall
- Roof: Composition
- Construction materials: Frame
Other
- Builder name: Lennar Northwest LLC
Type & Style
- Home type: SingleFamily
- Architectural style: Northwest,Ranch
- Property subType: Single Family Residence
Interior
Appliances
- Appliances included: Dishwasher,Disposal,Dryer,Microwave,Range,Refrigerator,Tankless Water Heater,Washer
Bedrooms & Bathrooms
- Bedrooms: 2
- Bathrooms: 2
Features
- Kitchen Island,Solid Surface Counters,Walk-In Closet(s)
- Window features: Vinyl Frames
- Flooring: Carpet,Laminate,Vinyl
- Fireplace features: Family Room,Gas
- Fireplace: Yes
- Common walls with other units/homes: No Common Walls
Heating & Cooling
- Heating features: Forced Air,Natural Gas
- Cooling features: Central Air
Interior Area
- Total structure area: 1,306
- Total interior livable area: 1,306 sqft
Property
Details
- Parcel number: 292387
- Zoning description: R4
- Special condition: Standard
Features
- Levels: One
- Stories: 1
- Patio & porch: Covered,Rear Porch
Lot
- Lot size: 4,356 sqft
- Features: Drip System
Parking
- Total spaces: 2
- Parking features: Attached,Garage Door Opener
- Has garage: Yes
- Attached garage spaces: 2
- Covered spaces: 2