

11203 County Road N30, Montpelier, OH, 43543
About This Home
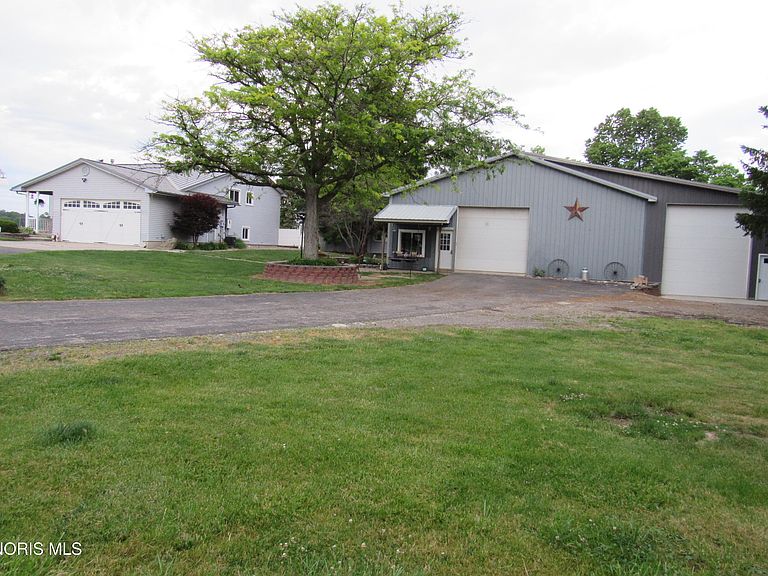
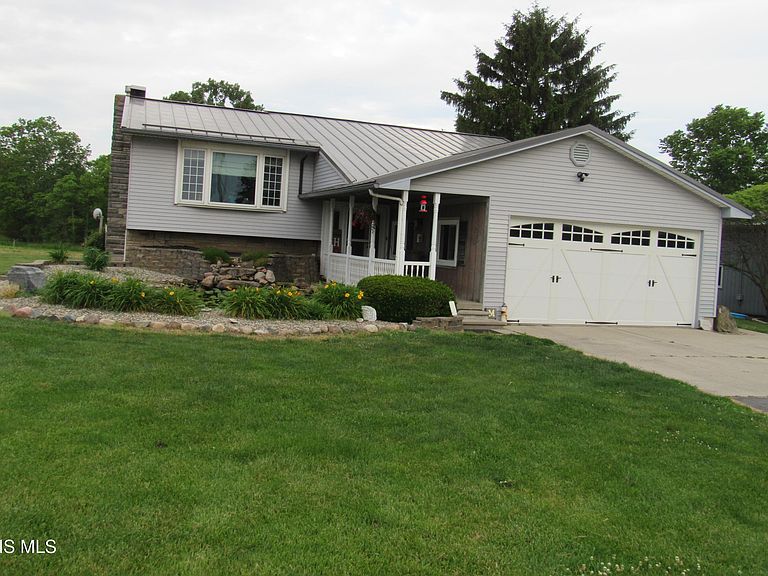
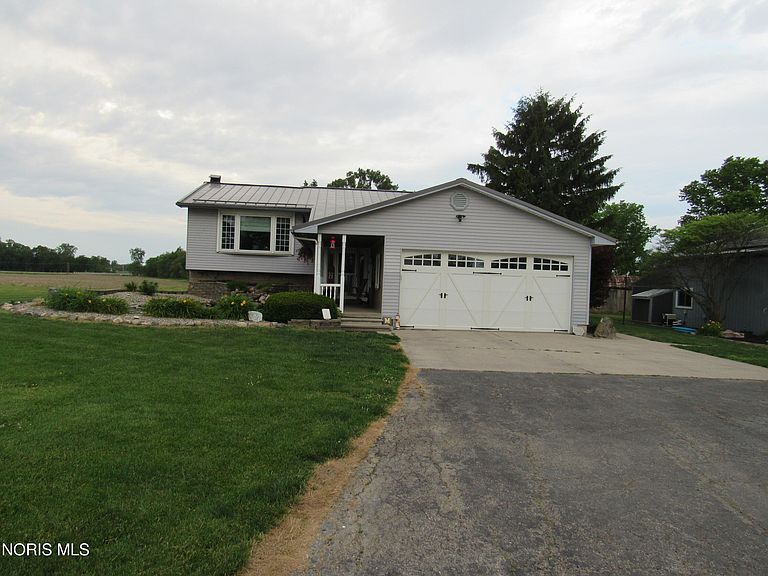
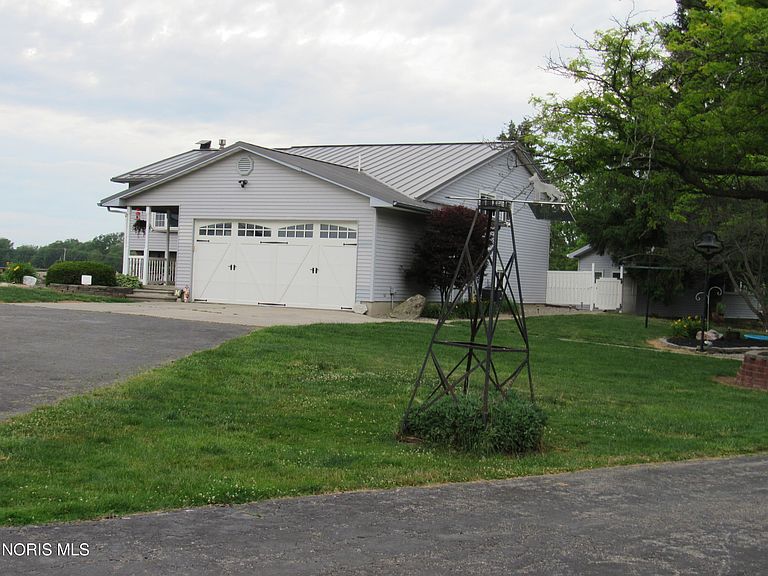
PRICE REDUCED. GREAT BUY FOR THE SPACE. BEAUTIFULLY MANTAINED Quality updates in this home. The shop buildings are very versatile for all your needs. Home on almost 2 acres in the Country. Split Level home with 3 BR and 2 full baths. Updated in 2019. Metal Roof. Reverse Osmosis water system. On Demand Hot Water Heater. Large Primary Bedroom in the lower level with bathroom and utility combo. Family room/ rec room/bar in lower level with Gas fireplace insert and kitchenette. Kitchen with open concept dining room. Living Room on Upper level. Dining room has sliding door to deck and the Beautiful concrete Swimming Pool (salt water) with heating unit Just in time for you summer fun. Pool house with 1/2 bath. Updated insulated windows with warranty. Furnace 8 years old with Central Air. Solar Panels added. Patio deck for your summer entertaining. 40 X 30 Shop for all of your mechanics needs. On demand hot water heater and 1/2 bath. Inground wired dog fence. 2 different loops. This property is a once in a lifetime find. Be the first one to make an offer. Stay tuned for more information. TVs in the entire house are negotiable. Brackets will stay but not the tv. Flag Pole in front yard is reserved. It is negotiable. One propane tank will stay other tank is negotiable. Schools - Open enrollment options
Getting Around
 Car-Dependent
 Very Limited Transit
 Somewhat Bikeable
Schools
Construction
Condition
- Year built: 1980
Materials
- Roof: Metal
- Construction materials: Vinyl Siding
Type & Style
- Home type: SingleFamily
- Architectural style: Split Level
- Property subType: Single Family Residence
Interior
Appliances
- Appliances included: Dishwasher,Microwave,Water Heater,Dryer,Gas Oven,Gas Range,Range Hood,Refrigerator,Washer,Water Purifier,Water Softener Owned,Other
- Laundry features: Accessible Utilities or Laundry,Electric Dryer Hookup,Gas Dryer Hookup,In Basement,Sink,Washer Hookup
Basement
- Has basement: Yes
- Basement: Bath/Stubbed,Concrete,Finished,Full,Sump Pump,Walk-Up Access
Bedroom2
- Level: Upper
Bedroom3
- Level: Upper
Bedrooms & Bathrooms
- Bedrooms: 3
- Bathrooms: 2
- Full bathrooms: 2
Dining Room
- Level: Upper
Family Room
- Features: Dry Bar,Kitchen/Family Room Combo,Fireplace
- Level: Lower
Features
- Ceiling Fan(s),Primary Bathroom,Roll In Shower,Walk-In Closet(s)
- Door features: Door Screen(s),Levered or Graspable Door Handles,Storm Door(s)
- Window features: Insulated Windows
- Flooring: Combination,Laminate
- Number of fireplaces: 1
- Fireplace features: Basement,Family Room
- Fireplace: Yes
- Finished area below ground: 1,190
- Common walls with other units/homes: No Common Walls
Heating & Cooling
- Heating features: Propane
- Cooling features: Central Air
Interior Area
- Total structure area: 2,416
- Total interior livable area: 2,416 sqft
Kitchen
- Level: Upper
Laundry
- Level: Lower
Living Room
- Level: Upper
Other
- Level: Lower
Other
- Level: Main
Property
Details
- Parcel number: 10301000008.000
- Other equipment: DC Well Pump
Features
- Levels: Multi/Split
- Private pool: Yes
- Pool features: Fenced,In Ground,Solar Heat
- Patio & porch: Other,Rear Patio,Front Patio,Deck
- Exterior features: Fire Pit,Lighting,Storage,Other
- Fencing: Invisible
- Has view: Yes
- View description: Pasture,Trees/Woods
Lot
- Lot size: 1.88 Acres
- Features: Irregular Lot,Landscaped
- Lot size dimensions: 1.88 acres
Parking
- Total spaces: 6
- Parking features: Accessible Parking,Gravel,Additional Parking,Circular Driveway,Driveway,Garage Door Opener
- Has garage: Yes
- Attached garage spaces: 2
- Has uncovered spaces: Yes