


101 Sabel Dr, Enterprise, AL, 36330
5beds
4baths
2,584sqft
$495,000
$192price/sqft
$3,315/moest. monthly cost
$132,600/yrincome needed
About This Home
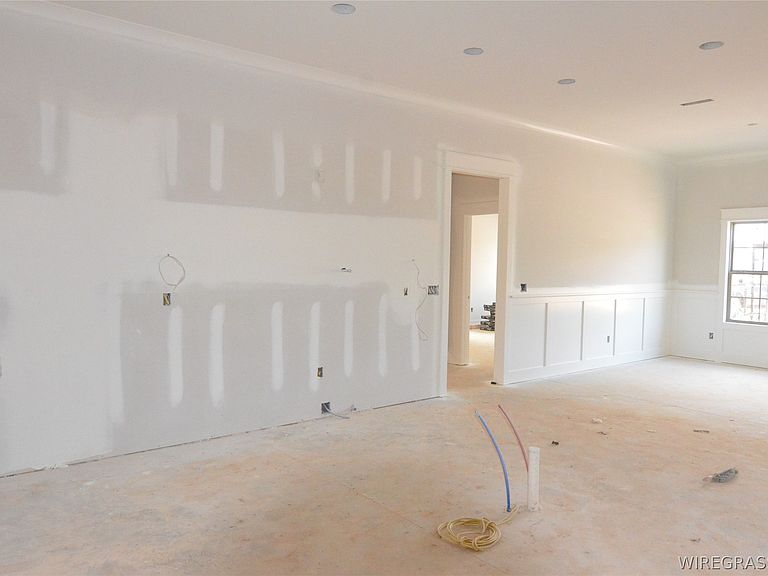
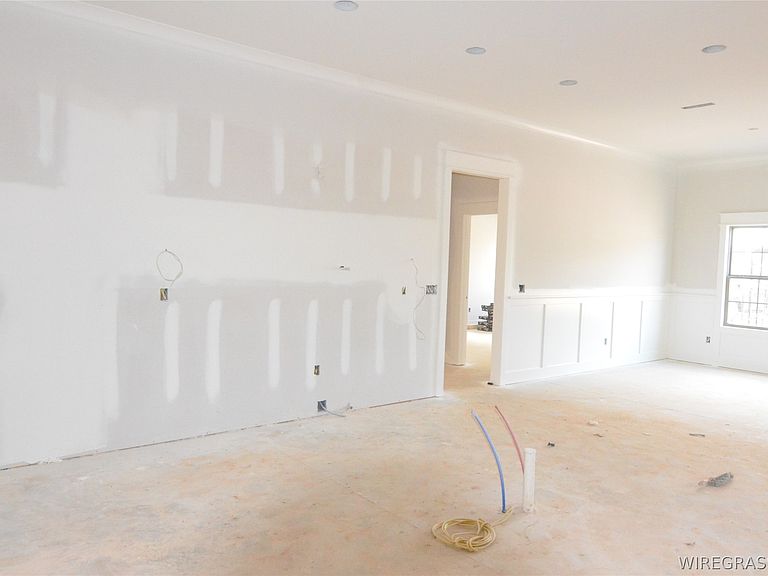
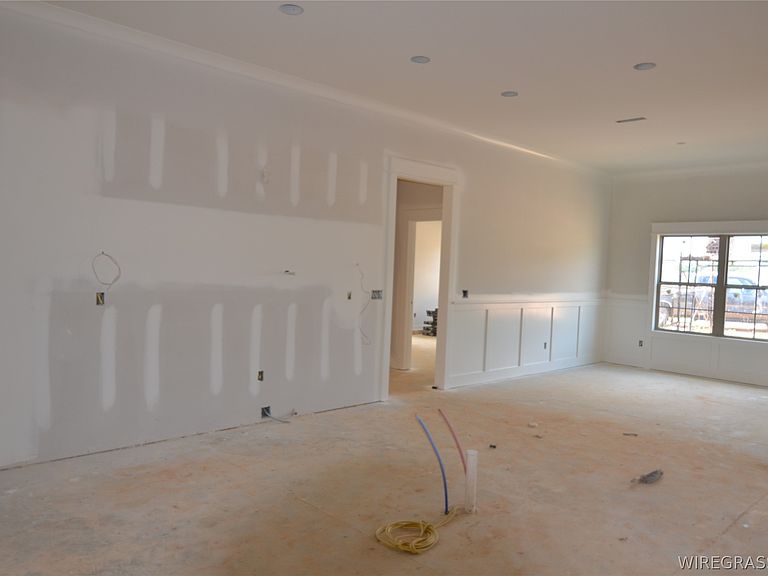
Experience modern living in this new construction home offering five bedrooms, four full bathrooms and 2584 square feet of well designed living space. This new home features an open layout with split bedrooms and a full bedroom and bathroom upstairs. The corner fireplace anchors the living room with natural light flowing from the large windows. Modern kitchen with premium finishes, large pantry and all appliances. The primary suite offers a private retreat with soaking tub and corner shower. Watch this home as the building progresses.
Getting Around
1
 Car-Dependent
0
 Very Limited Transit
35
 Somewhat Bikeable
Schools
9/10
10/10
7/10
Construction
Condition
- Property condition: Under Construction
- New construction: Yes
- Year built: 2026
Materials
- Foundation: Slab
- Roof: Ridge Vents
- Construction materials: Brick,HardiPlank Type
Other
- Builder model: NA
- Builder name: Christa L. Fry Bragg
Type & Style
- Home type: SingleFamily
- Property subType: Single Family Residence
Interior
Appliances
- Appliances included: Dishwasher,Disposal,Gas Range,Gas Water Heater,Microwave,Plumbed For Ice Maker,Refrigerator,Range Hood,Tankless Water Heater
- Laundry features: Washer Hookup,Dryer Hookup
Bedrooms & Bathrooms
- Bedrooms: 5
- Bathrooms: 4
- Full bathrooms: 4
Features
- Tray Ceiling(s),Garden Tub/Roman Tub,Separate Shower,Vaulted Ceiling(s),Walk-In Closet(s)
- Window features: Double Pane Windows
- Flooring: Plank,Tile,Vinyl
- Number of fireplaces: 1
- Fireplace features: One,Gas Log
- Fireplace: Yes
Heating & Cooling
- Heating features: Central,Gas
- Cooling features: Central Air,Ceiling Fan(s),Electric
Interior Area
- Total interior livable area: 2,584 sqft
Property
Details
- Parcel number: TBD
Features
- Levels: One and One Half
- Stories: 1
- Pool features: None
- Patio & porch: Covered,Porch
- Exterior features: Sprinkler/Irrigation,Porch
- Topography of land: Level
Lot
- Lot size: 0.43 Acres
- Features: City Lot,Corner Lot,Level,Subdivision,Sprinklers In Ground
- Lot size dimensions: 125 x 150
Parking
- Total spaces: 2
- Parking features: Attached,Garage
- Has garage: Yes
- Attached garage spaces: 2
- Covered spaces: 2