


2736 Soulen Dr, Emmett, ID, 83607
About This Home
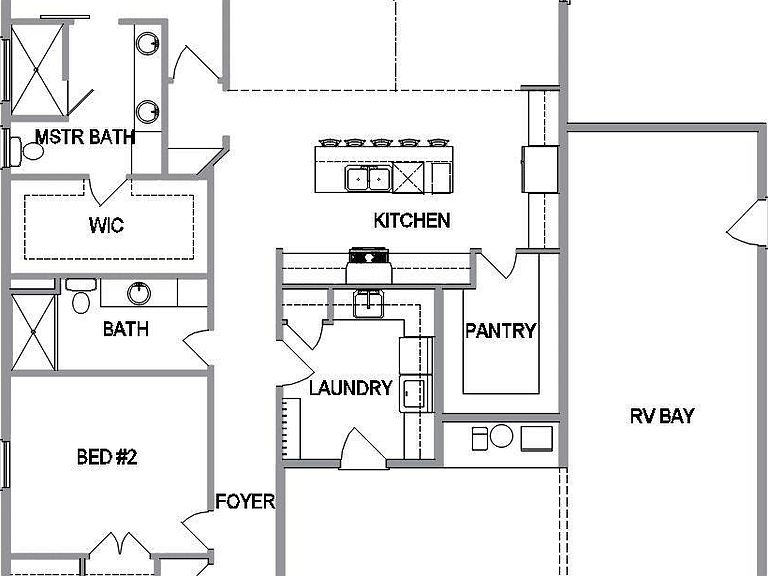
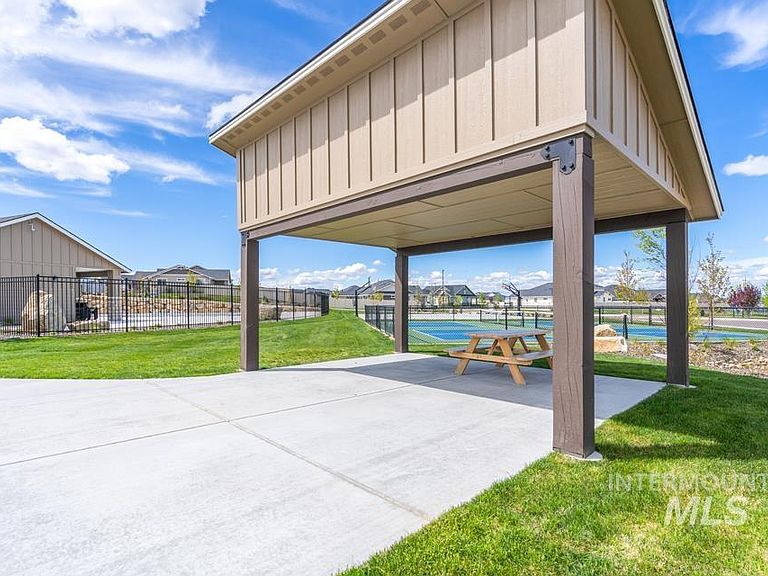
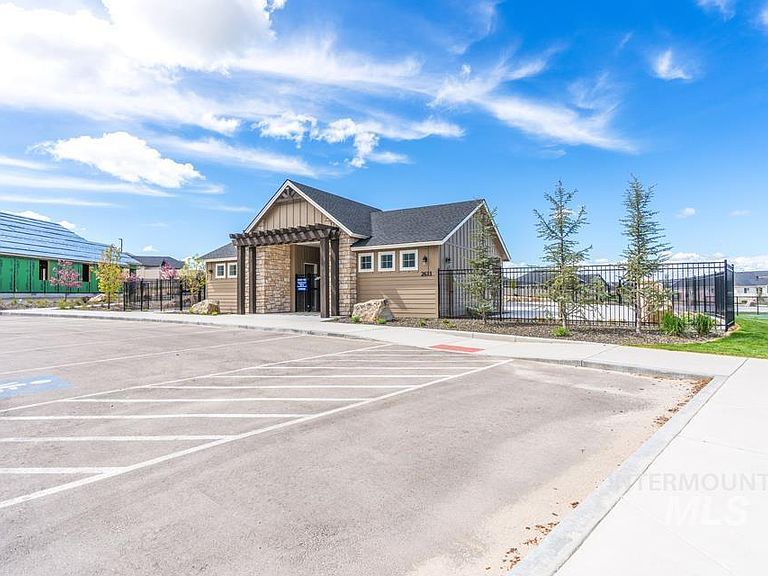
Enjoy the views & all the amenities that The Highlands has to offer. This 1,901 sq ft Rywest home boasts 3 beds, 2 baths w/ a 13x40 RV bay. Sits on a quiet road w/ easy access to Hwy 16 & close to schools. The main living area impresses immediately; vaulted ceilings & floor-to-ceiling windows frame the views & flood the space w/ natural light. LVP flooring runs throughout the main living area, adding warmth & durability underfoot. The kitchen delivers: custom cabinetry, quartz countertops, full tiled backsplash, stainless steel appliances & a 9-ft island that provides extra workspace & seating. An 8x10 butler's pantry adds serious storage & prep space most kitchens never have. The 14x15 primary suite features a large walk-in closet, dual vanities w/ quartz countertops & a fully tiled step-in shower. Two additional bedrooms & a second full bath complete the floor plan. Outside is fully fenced & fully landscaped, ready to enjoy from day one. Enjoy views of Squaw Butte from your backyard. Community amenities include a pool, basketball court & walking paths. Fiber optic internet included in HOA fees. Home is in the early stages & buyer can still choose interior finishes. Anticipated completion date 10/15/2026.
Getting Around
 Car-Dependent
 Very Limited Transit
 Somewhat Bikeable
Schools
Construction
Condition
- Property condition: New Construction
- New construction: Yes
- Year built: 2026
Materials
- Foundation: Crawl Space
- Roof: Composition
- Construction materials: Frame
Other
- Builder name: Rywest Homes
Type & Style
- Home type: SingleFamily
- Property subType: Single Family Residence
Interior
Appliances
- Appliances included: Electric Water Heater,Tankless Water Heater,Dishwasher,Disposal,Microwave,Oven/Range Freestanding,Gas Oven
Bedroom2
- Level: Main
- Area: 143
Bedroom3
- Level: Main
- Area: 132
Bedrooms & Bathrooms
- Bedrooms: 3
- Bathrooms: 2
- Main level bathrooms: 2
- Main level bedrooms: 3
Features
- Bath-Master,Bed-Master Main Level,Great Room,Double Vanity,Walk-In Closet(s),Pantry,Kitchen Island,Solid Surface Counters,Number of Baths Main Level: 2
- Flooring: Tile
- Finished area below ground: 0
- Finished area above ground: 1,901
Heating & Cooling
- Heating features: Electric,Forced Air
- Cooling features: Central Air
Interior Area
- Total structure area: 1,901
- Total interior livable area: 1,901 sqft
Kitchen
- Level: Main
- Area: 216
Master Bedroom
- Level: Main
- Area: 210
Property
Details
- Parcel number: RPE1500E120070A
Features
- Levels: One
- Pool features: Community
- Exterior features: Tennis Court(s)
- Fencing: Full,Vinyl
Lot
- Lot size: 6,098 sqft
- Features: Standard Lot 6000-9999 SF,Auto Sprinkler System,Full Sprinkler System
- Lot size dimensions: 105.7 x 60
Parking
- Total spaces: 3
- Parking features: Attached,RV Access/Parking
- Has garage: Yes
- Attached garage spaces: 3
- Covered spaces: 3