
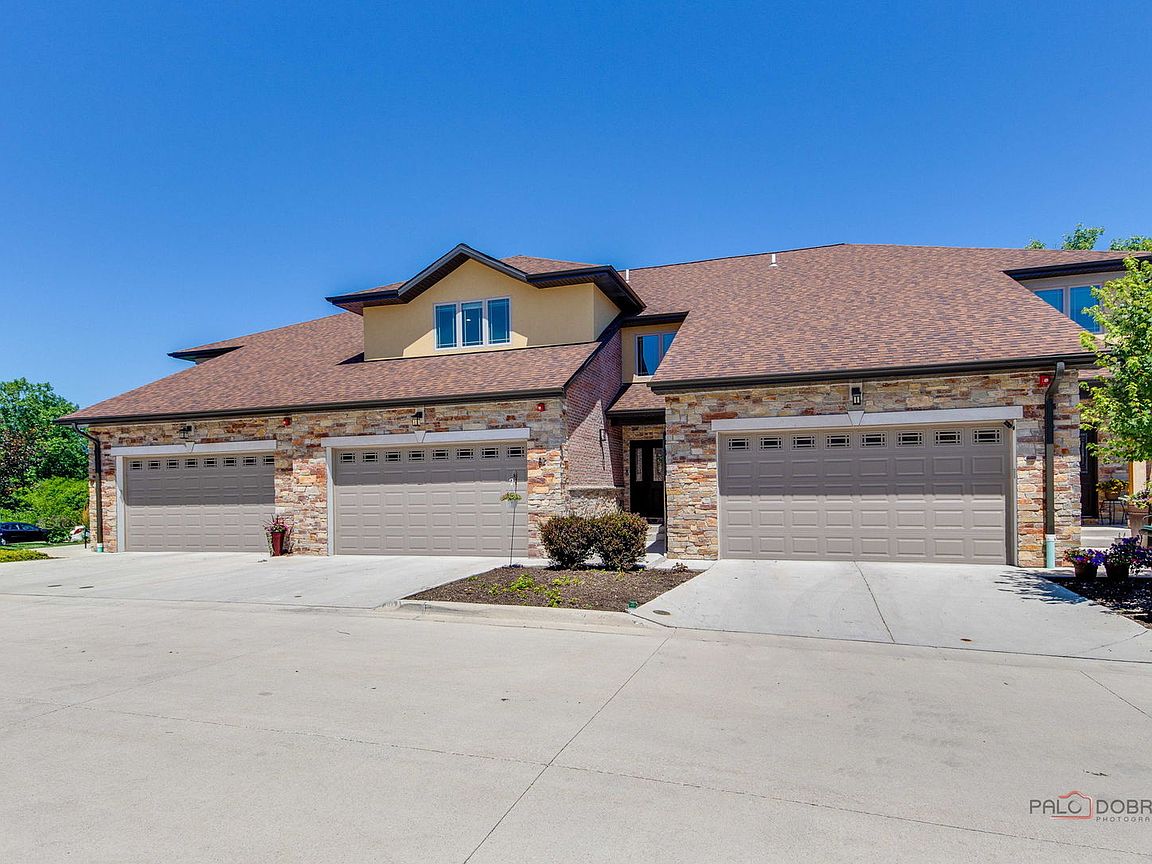
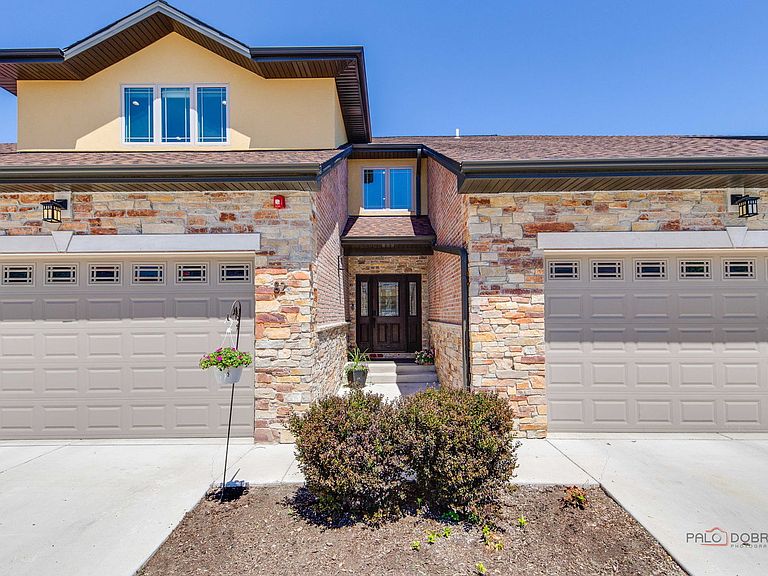


82 Prairie Ct, Wheeling, IL, 60090
About This Home
Welcome to the stunning better-than-new luxury townhome in the prestigious Villas at Prairie Park! Strategically positioned homesite overlooking protected wetlands, this exceptional residence offers, sophisticated design, high-end finishes, and maintenance free living. A dramatic two-story foyer opens to a sun filled floor plan with soaring ceilings, a wall of windows and oversized, sliding door leading to a private deck with a gas line for grilling and peaceful nature views. The chef's kitchen is the heart of the home, featuring an extended quartz Island, 42 inch soft-close cabinetry, Bosch stainless steel appliances, Zephyr hood and a walk-through pantry. A private office with French doors and custom built-ins, elegant powder room, spacious drop zone, laundry room, and attached two car garage with poly-aspartic flooring, overhead storage, and a 240V EV charging outlet complete the main level. Upstairs, the luxurious primary suite offers two custom walk-in closets and a spa inspired bath with a freestanding, soaking tub, oversized, walk-in shower, and premium finishes, while two additional bedrooms, a beautifully appointed hall bath and a versatile loft provide space for family and guests. The finished lookout basement with a full bath is ideal for a guest suite, media room, home gym, or office. Move right in and enjoy the many upgraded features: from professionally selected paint colors, window treatments, custom closet organizers, LG - smart washer and dryer and countless premium finishes; saving you the time, expense and hassle of outfitting a new construction home. Residents enjoy Prairie Park's resort style clubhouse with an indoor pool, fitness center, hot tub, sauna, party room, scenic ponds, walking path and beautifully landscaped grounds, all conveniently located near shopping, dining parks, Metro and major expressways.
Getting Around
 Very Walkable
 No Nearby Transit
 Somewhat Bikeable
Schools
Construction
Condition
- Year built: 2023
Materials
- Foundation: Concrete Perimeter
- Roof: Asphalt
- Construction materials: Brick,Stucco,Stone
Other
- Builder model: 2 Story Colonial
Type & Style
- Home type: Townhouse
- Property subType: Townhouse,Single Family Residence
Interior
Appliances
- Appliances included: Double Oven,Microwave,Dishwasher,Refrigerator,Washer,Dryer,Disposal,Stainless Steel Appliance(s),Cooktop,Range Hood,Gas Cooktop,Oven,Humidifier
- Laundry features: Main Level,Washer Hookup,Gas Dryer Hookup,Laundry Closet,Sink
Basement
- Has basement: Yes
- Basement: Partially Finished,Bath/Stubbed,Egress Window,9 ft + pour,Rec/Family Area,Sleeping Area,Storage Space,Daylight,Full
Bedroom2
- Features: Flooring (Carpet),Window Treatments (Blinds)
- Level: Second
- Area: 192
- Dimensions: 16X12
Bedroom3
- Features: Flooring (Carpet),Window Treatments (Blinds)
- Level: Second
- Area: 182
- Dimensions: 14X13
Bedrooms & Bathrooms
- Bedrooms: 3
- Bathrooms: 4
- Full bathrooms: 3
- 1/2 bathrooms: 1
Deck
- Features: Flooring (Other)
- Level: Main
- Area: 75
- Dimensions: 15X05
Dining Room
- Features: Flooring (Luxury Vinyl),Window Treatments (Blinds)
- Level: Main
- Area: 112
- Dimensions: 14X08
Features
- Storage,Built-in Features,Walk-In Closet(s),Bookcases,High Ceilings,Open Floorplan,Pantry,Quartz Counters
- Door features: French Doors,Panel Door(s),Pocket Door(s)
- Window features: Screens,Window Treatments,Blinds
- Flooring: Laminate,Carpet
Foyer
- Features: Flooring (Luxury Vinyl)
- Level: Main
- Area: 48
- Dimensions: 12X04
Heating & Cooling
- Heating features: Natural Gas,Forced Air,Indv Controls
- Cooling features: Central Air,Zoned
Interior Area
- Total structure area: 0
- Total interior livable area: 2,372 sqft
Kitchen
- Features: Kitchen (Eating Area-Breakfast Bar,Island,Pantry-Closet,Custom Cabinetry,Pantry),Flooring (Luxury Vinyl)
- Level: Main
- Area: 196
- Dimensions: 14X14
Laundry
- Features: Flooring (Luxury Vinyl)
- Level: Main
- Area: 48
- Dimensions: 08X06
Living Room
- Features: Flooring (Luxury Vinyl),Window Treatments (Blinds)
- Level: Main
- Area: 322
- Dimensions: 23X14
Loft
- Features: Flooring (Luxury Vinyl)
- Level: Second
- Area: 132
- Dimensions: 12X11
Master Bedroom
- Features: Flooring (Carpet),Window Treatments (Blinds),Bathroom (Full,Double Sink,Tub & Separate Shwr)
- Level: Second
- Area: 255
- Dimensions: 17X15
Mud Room
- Features: Flooring (Luxury Vinyl)
- Level: Main
- Area: 32
- Dimensions: 08X04
Office
- Features: Flooring (Luxury Vinyl)
- Level: Main
- Area: 110
- Dimensions: 11X10
Other
- Features: Flooring (Luxury Vinyl)
- Level: Second
- Area: 18
- Dimensions: 06X03
Other
- Features: Flooring (Other)
- Level: Basement
- Area: 240
- Dimensions: 16X15
Pantry
- Features: Flooring (Luxury Vinyl)
- Level: Main
- Area: 32
- Dimensions: 08X04
Recreation Room
- Features: Flooring (Other)
- Level: Basement
- Area: 783
- Dimensions: 29X27
Walk In Closet
- Features: Flooring (Luxury Vinyl)
- Level: Second
- Area: 24
- Dimensions: 06X04
Property
Accessibility
- Accessibility features: Disabled Parking,Disability Access
Details
- Parcel number: 03021000850000
- Special condition: None
- Other equipment: TV-Cable,Ceiling Fan(s),Sump Pump
Features
- Patio & porch: Deck
- Exterior features: Lighting
- Has view: Yes
- View description: Water
- Has water view: Yes
- Water view: Water
Lot
- Lot size: 1,820 sqft
- Features: Landscaped
- Lot size dimensions: 28x65
Parking
- Total spaces: 2
- Parking features: Concrete,Garage Door Opener,Electric Vehicle Charging Station(s),Yes,Garage Owned,Attached,Garage
- Has garage: Yes
- Attached garage spaces: 2
- Covered spaces: 2
- Has uncovered spaces: Yes