

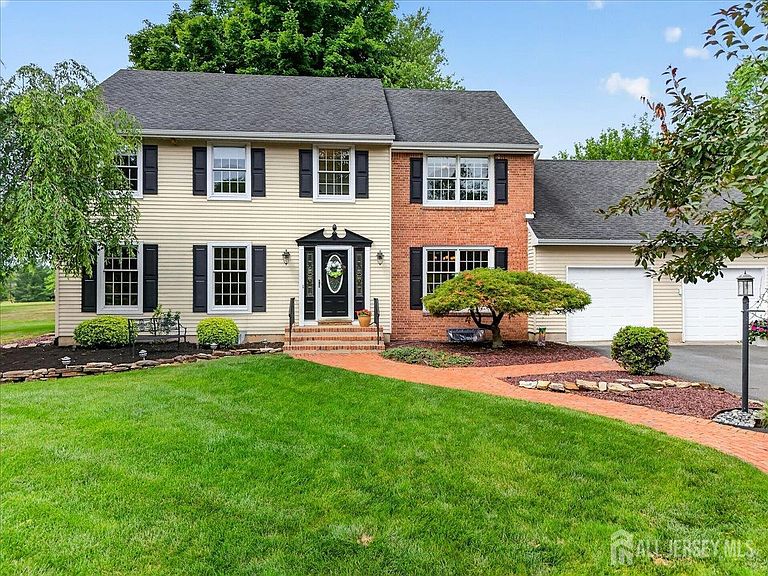

53 Wexford Dr S, Monmouth Junction, NJ, 08852
About This Home
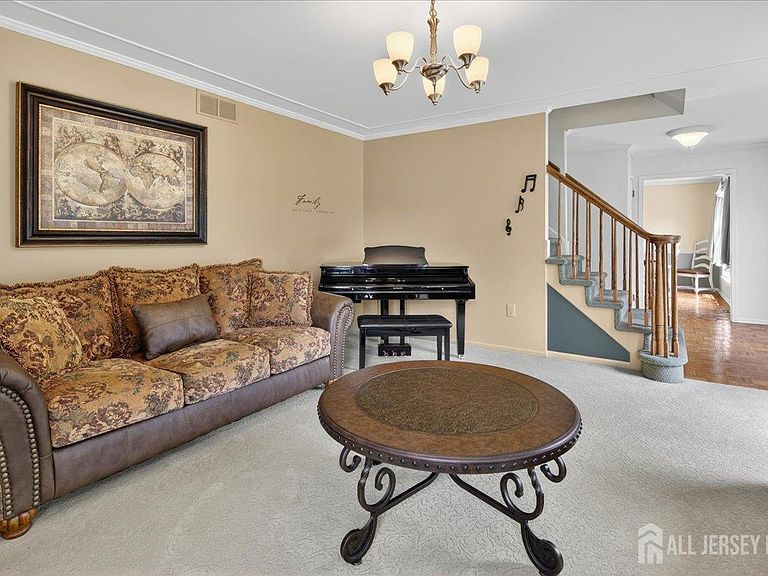
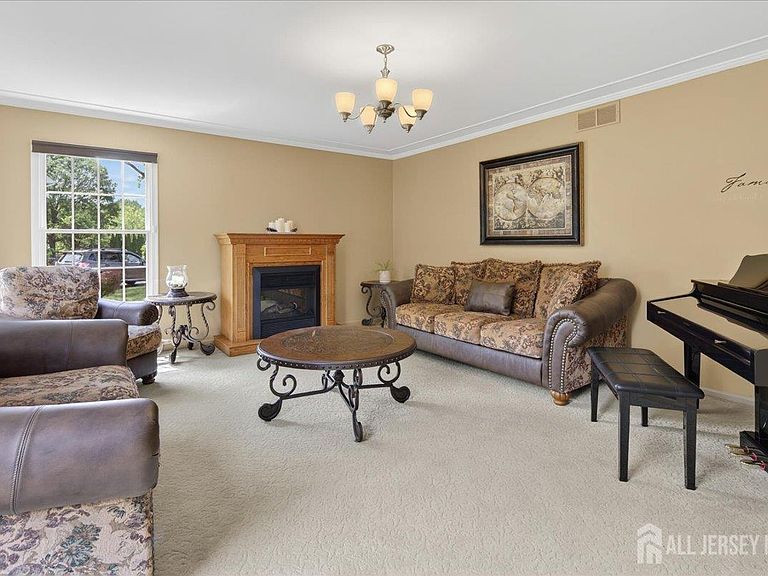
Welcome to this beautifully maintained Foxcroft Model in the highly sought-after Wexford Estates community. Combining timeless charm, quality craftsmanship, and modern upgrades, this exceptional home offers the perfect blend of comfort and elegance. A sun-filled foyer welcomes you into spacious formal living and dining rooms highlighted by beautiful parquet flooring. The custom kitchen is designed to impress, featuring rich cherry wood cabinetry, granite countertops, a center island, European porcelain ceramic flooring, stainless steel appliances, a Sub-Zero refrigerator, and a professional-grade Garland oven. The warm and inviting family room showcases pegged oak hardwood floors and a fireplace with a wood-burning stove insert, creating the ideal space for relaxing or entertaining. A convenient laundry room with pantry storage is located just off the kitchen. The primary suite offers two spacious closets with custom organizers and a beautifully remodeled spa-like bath complete with a soaking tub and steam shower. Three additional generously sized bedrooms provide ample space for family, guests, or a home office. The full basement includes a partially finished game room along with abundant storage and utility space. Additional features include a two-car attached garage with automatic openers. Step outside to an incredible backyard retreat that opens directly to expansive green space, providing a sense of privacy and tranquility. Enjoy outdoor gatherings on the deck, extra storage in the shed, and plenty of room for recreation and relaxation. Ideally located within a highly rated Blue Ribbon School District and just minutes from public transportation, this home also offers convenient access to Princeton, one of the nation's most prestigious college towns. Enjoy world-class dining, museums, boutique shopping, cultural attractions, and the beautiful Princeton University campus just moments away. A rare opportunity to own a premier home in one of the area's most desirable neighborhoods.EAST FACING!!!!!Quick Closing Available!!!!
Getting Around
 Car-Dependent
 Very Limited Transit
 Somewhat Bikeable
Schools
Construction
Condition
- Year built: 1989
Materials
- Roof: Asphalt
Type & Style
- Home type: SingleFamily
- Architectural style: Colonial
- Property subType: Single Family Residence
Interior
Appliances
- Appliances included: Self Cleaning Oven,Dishwasher,Dryer,Gas Range/Oven,Exhaust Fan,Microwave,Refrigerator,Gas Water Heater
Basement
- Area: 0
Basement
- Has basement: Yes
- Basement: Partially Finished, Full, Recreation Room, Storage Space, Utility Room
Bathroom
- Features: Stall Shower and Tub
Bedroom2
- Area: 165
Bedroom3
- Area: 132
Bedroom4
- Area: 182
Bedrooms & Bathrooms
- Bedrooms: 4
- Bathrooms: 3
- Full bathrooms: 2
- 1/2 bathrooms: 1
Dining Room
- Features: Formal Dining Room
- Area: 196
Family Room
- Area: 350
Features
- Blinds,Shades-Existing,Entrance Foyer,Kitchen,Laundry Room,Bath Half,Living Room,Dining Room,Family Room,4 Bedrooms,Bath Full,Bath Main,Attic
- Window features: Blinds,Shades-Existing
- Flooring: Carpet,Ceramic Tile,Parquet
- Number of fireplaces: 1
- Fireplace features: Wood Burning Stove
- Fireplace: Yes
Heating & Cooling
- Heating features: Forced Air
- Cooling features: Central Air
Interior Area
- Total structure area: 2,632
- Total interior livable area: 2,632 sqft
Kitchen
- Features: Granite/Corian Countertops, Kitchen Island, Pantry, Eat-in Kitchen
- Area: 289
Living Room
- Area: 272
Master Bedroom
- Features: Full Bath, Walk-In Closet(s)
- Area: 340
Property
Details
- Parcel number: 21000530000623
Features
- Levels: Three Or More
- Stories: 2
- Patio & porch: Deck
- Exterior features: Deck,Storage Shed
Lot
- Lot size: 0.44 Acres
- Features: Near Train,Backs to Park Land,Interior Lot,Near Public Transit
- Lot size dimensions: 0.00 x 0.00
Parking
- Total spaces: 2
- Parking features: 2 Car Width,Asphalt,Garage,Attached,Garage Door Opener
- Has garage: Yes
- Attached garage spaces: 2
- Covered spaces: 2
- Has uncovered spaces: Yes
Climate Risk is Financial Risk
Every home has a financial story beyond the listing price. Below, you’ll see the climate risks that could affect this property — and in Bills & Affordability, how those risks may influence repairs, insurance, utilities, and long-term value.
Biggest Threats for This Home
- Inland Flooding

- Ice Storm

- Strong Wind

- Winter Weather

- Cold Wave

- Earthquake

- Hurricane

- Heat Wave

- Tornado

- Tsunami

How This Home’s Risks Compare
FEMA Declared Disasters Across New Jersey Counties
Understanding the Costs
Financial advisors generally recommend spending no more than 30% of your gross household income on housing costs. In practice, many households stretch to 35% or beyond — especially in high-cost markets.
Estimated Costs Today
| Monthly | Annual | |
|---|---|---|
| Mortgage | $4,853 | $58,236 |
| Home Insurance * | $330 | $3,960 |
| Property Taxes | $1,591 | $19,092 |
| Electricity | $290 | $3,481 |
| Total | $7,064 | $84,768 |
Income You'd Need if You Spent...
New Jersey FAIR Plan Programs


How Costs Could Change Over Time
Climate risk is quickly impacting all of the major home ownership costs. Adjust the growth rates and percentage of income spent on housing below to see how your housing costs could change over the next 10 years — and what income you'd need to keep up.
Comparing Against the Market
Price Per Sq Ft
vs Other Active Listings
Avg $/sqft
vs Homes Sold Last Month
Median $/sqft
Current Market Trends
Median Price Per Square Foot
The median price per square foot of homes sold in this area each month. Compare this to this listing's price per square foot to gauge whether the home is priced in line with recent sales.
Historicals for This Listing
Zestimate History ($/sqft)
No zestimate history available
Price History
| Date | Event | Price |
|---|---|---|
| 2026-08-13 | Contingent | $959,900 |
| 2026-07-22 | Price change | $959,900 |
| 2026-06-13 | Listed for sale | $975,000 |
For Sale by Agent
 View on Zillow