


1830-1832 Washburn St, Scranton, PA, 18504
About This Home
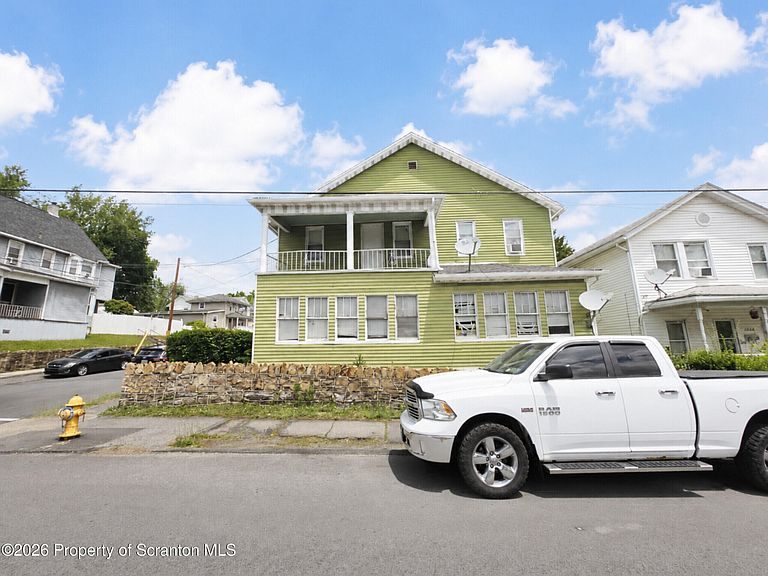
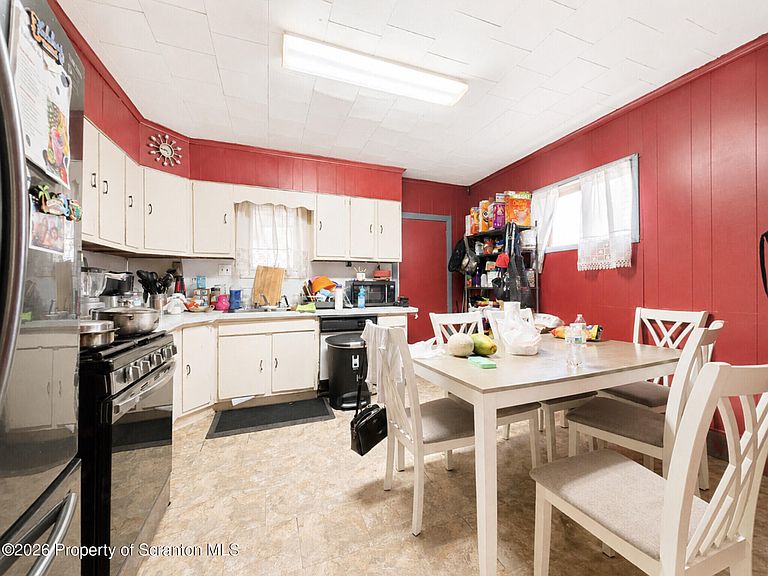
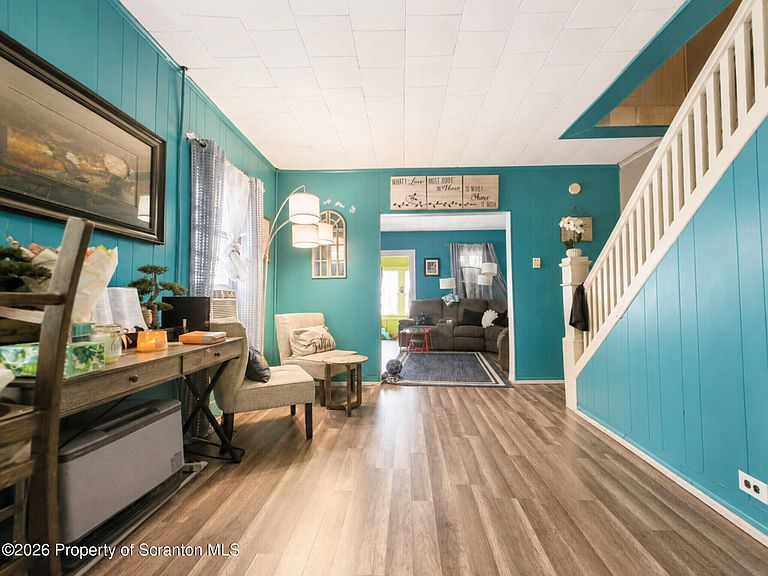
INVESTOR OPPORTUNITY! 1830-1832 Washburn St is a large 3-unit property in West Scranton with over 4,600 sq. ft. of space. The property has one 3-bedroom unit and two 2-bedroom units, with separate utilities for each unit.This is a great fit for an investor who is not afraid of some minor TLC. The property has long-term tenants already in place, giving you income from day one. Current rents are below market, creating a clear opportunity to increase rental income over time. With updated rents, the property could bring in approximately $3,600-$3,900 per month, or about $43,200-$46,800 per year in gross rent.The property sits on a prominent corner lot and offers a large amount of living space. Tenants pay their own utilities, helping keep owner expenses lower. Great location near shopping, restaurants, parks, schools, and major employers.Three units. Seven bedrooms. Separate utilities. Long-term tenants. Below-market rents. Strong upside for the right investor. Bring your vision and take this property to the next level!
Getting Around
 Somewhat Walkable
 Very Limited Transit
 Somewhat Bikeable
Schools
Construction
Condition
- Year built: 1960
Materials
- Foundation: Combination,Stone
- Roof: Shingle
- Construction materials: Aluminum Siding
Type & Style
- Home type: MultiFamily
- Architectural style: Traditional
- Property subType: Multi Family,Triplex
Interior
Appliances
- Laundry features: In Unit
Basement
- Has basement: Yes
- Basement: Unfinished
Bedrooms & Bathrooms
- Bedrooms: 7
- Bathrooms: 3
- Full bathrooms: 3
Features
- Eat-in Kitchen
- Flooring: Combination,Tile,Linoleum,Luxury Vinyl
- Fireplace features: None
- Attic: Attic Storage
- Finished area below ground: 0
- Finished area above ground: 4,660
- Common walls with other units/homes: 1 Common Wall
Heating & Cooling
- Heating features: Natural Gas,Steam,Wall Furnace
- Cooling features: Ceiling Fan(s)
Interior Area
- Total structure area: 4,660
- Total interior livable area: 4,660 sqft
Property
Details
- Parcel number: 14513060017
- Zoning: R1
Features
- Levels: Multi/Split
- Stories: 3
- Pool features: None
- Patio & porch: Covered,Side Porch,Rear Porch,Front Porch
- Exterior features: Balcony,Private Yard,Rain Gutters
- Spa features: None
- Fencing: None
Lot
- Lot size: 3,920 sqft
- Features: Back Yard,Rectangular Lot,Level,Corner Lot
- Lot size dimensions: 50 x 81
Parking
- Total spaces: 1
- Parking features: On Street
- Has uncovered spaces: Yes
- Uncovered spaces: 1