




119 Emerson Gardens Rd #119, Lexington, MA, 02420
About This Home
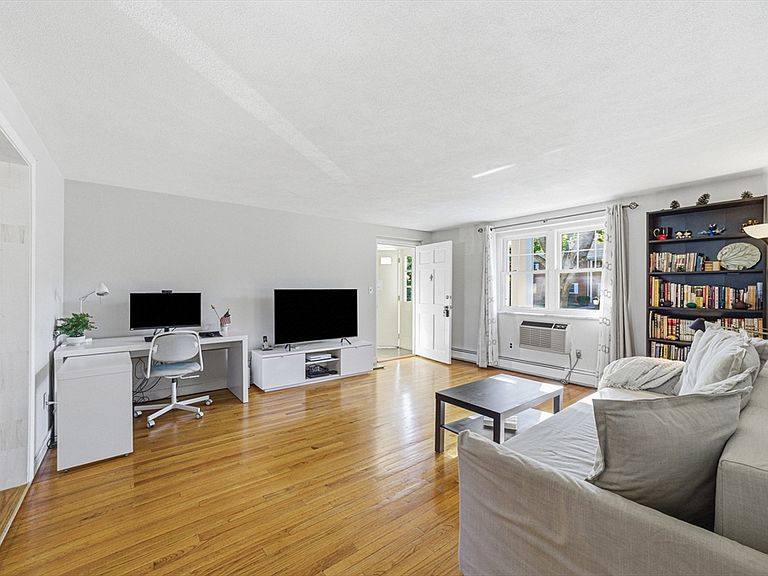
Welcome to this beautifully updated 2-bedroom condo in Emerson Gardens, one of Lexington’s most sought-after neighborhoods within the acclaimed Lexington school district. This bright first-floor unit features an inviting eat-in kitchen with elegant quartz countertops and stainless steel appliances, perfect for everyday living and entertaining. The spacious, sun-filled living room offers a warm and welcoming atmosphere, while two generously sized bedrooms provide ample closet space, including convenient linen storage. Additional highlights include an updated full bathroom, gleaming hardwood floors throughout, and a basement area with washer/dryer hookups for added convenience. The unit includes one designated parking space, along with ample guest parking. The condo fee covers both heat and hot water, helping to simplify monthly expenses. Ideally located just a short distance from MBTA bus routes 62 and 76 with direct service to Alewife Station.
Getting Around
 Car-Dependent
 Some Transit
 Somewhat Bikeable
Schools
Construction
Condition
- Year built: 1965
Materials
- Roof: Shingle
- Construction materials: Frame,Brick
Type & Style
- Home type: Condo
- Property subType: Condominium
Interior
Appliances
- Appliances included: Range,Dishwasher,Disposal,Microwave,Refrigerator,Washer,Dryer
- Laundry features: Electric Dryer Hookup,Washer Hookup,In Basement,In Building
Basement
- Has basement: Yes
Bathroom1
- Features: Bathroom - Full, Bathroom - Tiled With Tub
- Level: First
- Area: 45
Bedroom2
- Features: Closet, Flooring - Hardwood
- Level: First
- Area: 116.96
Bedrooms & Bathrooms
- Bedrooms: 2
- Bathrooms: 1
- Full bathrooms: 1
Features
- Window features: Insulated Windows
- Flooring: Tile,Hardwood
- Finished area below ground: 405
- Finished area above ground: 825
Heating & Cooling
- Heating features: Baseboard
- Cooling features: Window Unit(s)
Interior Area
- Total structure area: 1,230
- Total interior livable area: 1,230 sqft
Kitchen
- Level: First
- Area: 160.6
Living Room
- Features: Flooring - Hardwood
- Level: First
- Area: 239.439999999
Master Bedroom
- Features: Closet, Flooring - Hardwood
- Level: First
- Area: 149.6
Property
Details
- Parcel number: 551729
- Zoning: RM
Features
- Pool features: Association,In Ground
- Exterior features: Garden,Professional Landscaping
Parking
- Total spaces: 1
- Parking features: Off Street,Assigned
- Uncovered spaces: 1