


2447 Terrace Vw NW, Gainesville, GA, 30501
About This Home
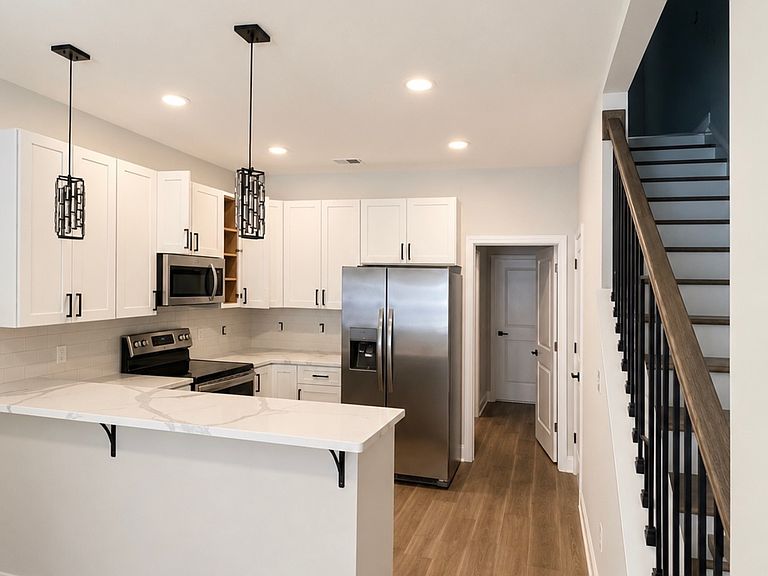
Welcome to this beautiful new construction townhouse-condominium, perfectly situated at the entrance of Holly Park on beautiful Lake Lanier. Enjoy the best of both worlds: peaceful lakeside living and the convenience of being just minutes from downtown Gainesville, shopping, hospitals, schools, restaurants, and entertainment. Step inside to discover a great designed floor plan featuring a spacious Main-Level Owner's Suite, a large side-by-side closet, elegant quartz countertops, and stylish finishes throughout. The open-concept living space is complemented by stainless steel appliances, including a range, microwave, and dishwasher, making everyday living both comfortable and convenient. Outdoor enthusiasts will love having Lake Lanier recreation just steps away, with easy access to boat ramps, a beach area, picnic pavilions, and endless opportunities for boating, fishing, and relaxing by the water. Are you looking for a low maintenance lifestyle near the lake, this beautiful new home offers exceptional value and location. This property is New Construction and has been completed. Photos are virtually staged.
Getting Around
 Car-Dependent
 Very Limited Transit
 Somewhat Bikeable
Schools
Construction
Condition
- Property condition: Under Construction
- New construction: Yes
- Year built: 2026
Materials
- Roof: Composition
- Construction materials: Brick
Type & Style
- Home type: Condo
- Architectural style: Brick 3 Side
- Property subType: Condominium
Interior
Appliances
- Appliances included: Convection Oven,Dishwasher,Microwave,Stainless Steel Appliance(s)
- Laundry features: In Hall
Basement
- Basement: None
Bedrooms & Bathrooms
- Bedrooms: 3
- Bathrooms: 2
- Full bathrooms: 2
- Main level bathrooms: 1
- Main level bedrooms: 1
Features
- Master On Main Level
- Flooring: Carpet,Vinyl
- Finished area below ground: 0
- Finished area above ground: 1,500
Heating & Cooling
- Heating features: Central,Electric
- Cooling features: Ceiling Fan(s),Central Air
Interior Area
- Total structure area: 1,500
- Total interior livable area: 1,500 sqft
Property
Details
- Parcel number: 01097 003001
Features
- Levels: Two
- Stories: 2
- Has view: Yes
- View description: Lake
- Has water view: Yes
- Water view: Lake
Lot
- Features: Level
Parking
- Parking features: Assigned