


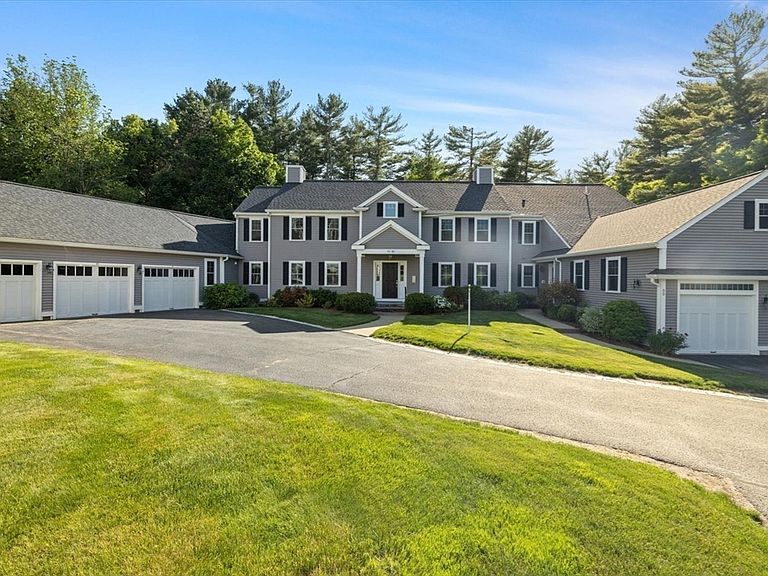

80 Humphreys Ln Unit 80, Duxbury, MA, 02332
About This Home
Welcome to Bay Farm, one of Duxbury's most sought-after communities. This meticulously maintained multi-level home offers 2 bedrooms, 3 full baths, and a spacious, flexible floor plan. The main level features hardwood floors, vaulted ceilings, an open living and dining area, and a gas fireplace. The custom kitchen offers hardwood cabinetry, dark marble countertops, and quality appliances. The oversized primary suite opens to a private deck overlooking a peaceful wooded setting. The finished walkout lower level provides flexible space for guests or an additional bedroom. Recent updates include the roof, siding, trim, windows, decking, furnace, water heater, and double wall oven. Enjoy an attached two-car garage and Bay Farm's pool, tennis courts, fitness center, and walking trails. Just minutes from Duxbury Village, local shops and restaurants, beaches, marinas, and Route 3, this home offers the perfect blend of privacy, convenience, and coastal living.
Getting Around
 Car-Dependent
 Very Limited Transit
 Somewhat Bikeable
Schools
Construction
Condition
- Year built: 2001
Materials
- Roof: Shingle
Type & Style
- Home type: Condo
- Property subType: Condominium
Interior
Appliances
- Appliances included: Oven,Dishwasher,Microwave,Range,Refrigerator,Freezer,Washer,Dryer,ENERGY STAR Qualified Refrigerator,ENERGY STAR Qualified Dryer,ENERGY STAR Qualified Dishwasher,ENERGY STAR Qualified Washer,Vacuum System
- Laundry features: Flooring - Stone/Ceramic Tile,Electric Dryer Hookup,Sink,In Basement
Basement
- Has basement: Yes
Bathroom1
- Features: Bathroom - Full, Bathroom - Double Vanity/Sink, Bathroom - Tiled With Shower Stall, Closet - Linen, Flooring - Stone/Ceramic Tile, Bidet, Recessed Lighting
- Level: Main,Second
- Area: 144
Bathroom2
- Features: Bathroom - Full, Bathroom - Tiled With Tub & Shower, Flooring - Stone/Ceramic Tile, Lighting - Sconce
- Level: Main,Second
- Area: 54
Bathroom3
- Features: Bathroom - Full, Bathroom - With Shower Stall, Flooring - Stone/Ceramic Tile, Recessed Lighting
- Level: Basement
- Area: 72
Bedroom2
- Features: Bathroom - Full, Closet, Flooring - Hardwood, Lighting - Pendant
- Level: Main,Second
- Area: 165
Bedrooms & Bathrooms
- Bedrooms: 3
- Bathrooms: 3
- Full bathrooms: 3
- Main level bathrooms: 2
- Main level bedrooms: 2
Dining Room
- Features: Closet, Flooring - Hardwood, Balcony / Deck, Breakfast Bar / Nook, Deck - Exterior, Open Floorplan, Recessed Lighting, Remodeled, Slider
- Level: Main,Second
- Area: 216
Family Room
- Features: Bathroom - Full, Flooring - Stone/Ceramic Tile, Wet Bar, Exterior Access, Open Floorplan, Recessed Lighting, Closet - Double
- Level: Basement
- Area: 690
Features
- Recessed Lighting,Wet bar,Home Office,Kitchen,Central Vacuum,Wired for Sound
- Door features: Insulated Doors
- Window features: Insulated Windows
- Flooring: Wood,Hardwood,Flooring - Hardwood,Flooring - Stone/Ceramic Tile
- Number of fireplaces: 1
- Fireplace features: Living Room
- Fireplace: Yes
- Finished area below ground: 0
- Finished area above ground: 2,313
Heating & Cooling
- Heating features: Forced Air,Natural Gas
- Cooling features: Central Air
Interior Area
- Total structure area: 2,313
- Total interior livable area: 2,313 sqft
Kitchen
- Features: Closet/Cabinets - Custom Built, Flooring - Hardwood, Countertops - Stone/Granite/Solid, Countertops - Upgraded, Breakfast Bar / Nook, Cabinets - Upgraded, Open Floorplan, Recessed Lighting, Remodeled
- Level: Main,Second
- Area: 300
Living Room
- Features: Cathedral Ceiling(s), Ceiling Fan(s), Flooring - Hardwood, French Doors, Open Floorplan, Recessed Lighting, Remodeled
- Level: Main,Second
- Area: 384
Master Bedroom
- Features: Bathroom - Full, Cathedral Ceiling(s), Ceiling Fan(s), Closet - Linen, Walk-In Closet(s), Flooring - Hardwood, Balcony / Deck, Recessed Lighting, Remodeled, Slider
- Level: Main,Second
- Area: 378
Office
- Features: Flooring - Hardwood, Recessed Lighting
- Level: Second
- Area: 91
Property
Details
- Parcel number: 4233061
- Zoning: RC
- Other equipment: Intercom
Features
- Waterfront features: Bay,Harbor,Ocean
Parking
- Total spaces: 3
- Parking features: Garage
- Has garage: Yes
- Attached garage spaces: 2
- Covered spaces: 2
- Uncovered spaces: 1