

175 AKA 611 Maple Street, Greenport, NY, 11944
About This Home
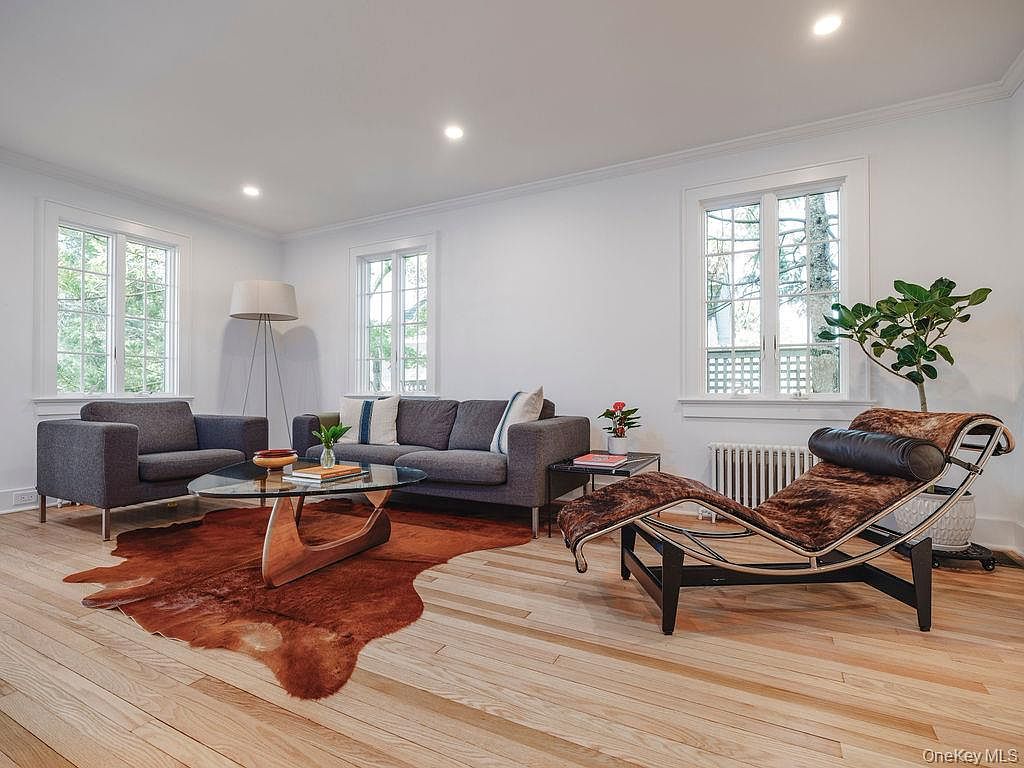
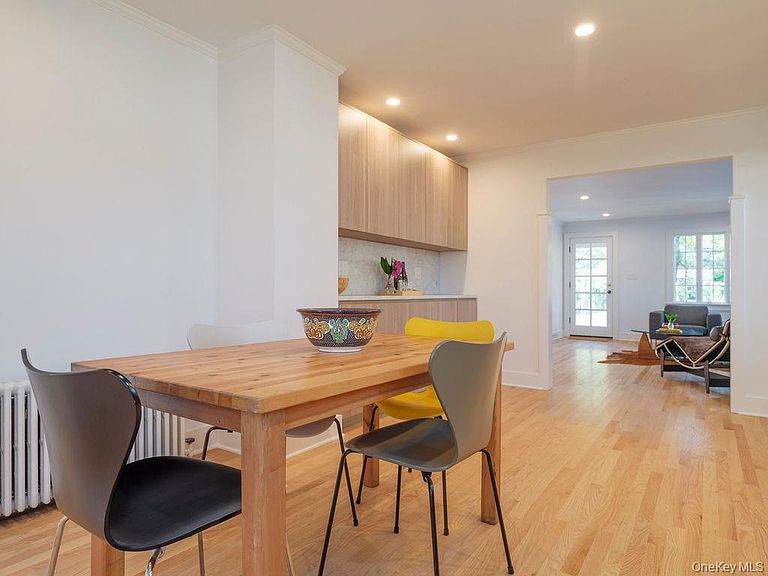
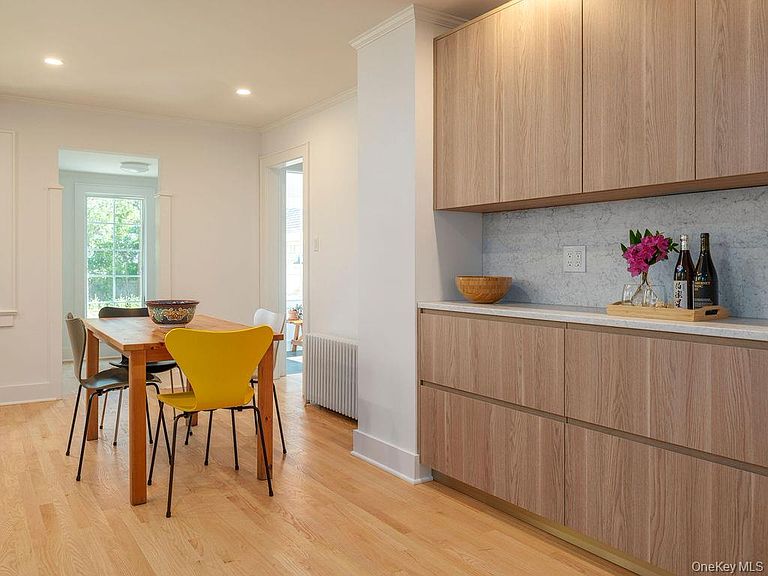
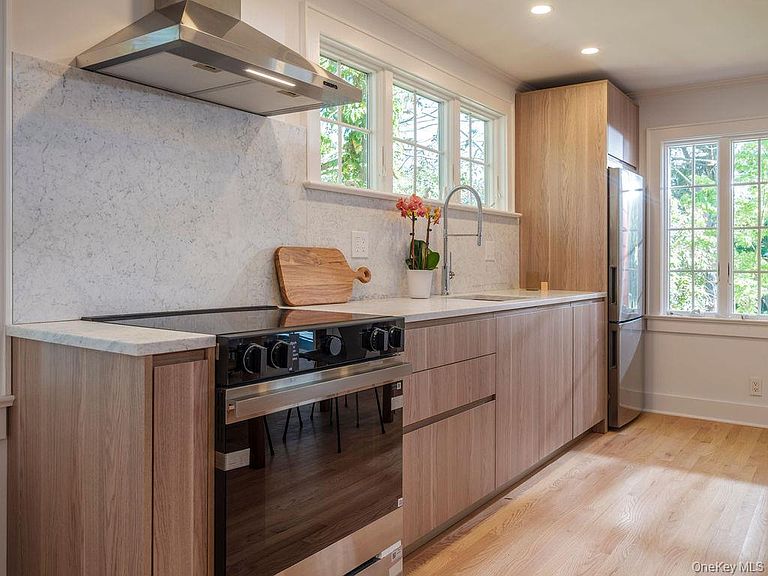
Some houses get a coat of paint and call it a day, 611 aka 175 Maple Street got a full designer renovation! This charming house is just a short stroll from Greenport Village waterfront restaurants, boutiques & beaches. This home delivers the warmth of classic architecture with a modern flair. Enter through the front door and the character hits first: hardwood floors throughout, recessed lighting overhead, and high-end finishes that make every room feel curated rather than constructed. The first floor flows easily between a thoughtfully designed living space and a kitchen equipped with stainless steel high end appliances and clean lines. Enjoy a cozy sun-room overlooking the backyard and a bonus space off the kitchen, which could have many uses including an office or flex space. Up-stairs, the entire second floor is dedicated to a spacious primary suite removed from the rest of the home in the best way possible! The primary suite spans the full upper level...a genuine retreat with vaulted ceilings with wood beams and its own en-suite bathroom including radiant heat in the floors and designer finishes. Two additional bedrooms on the main floor keep family and guests comfortable without compromise. Outside, the transformation continues. Bluestone pavers trace the front walkway and wrap the back patio. There is a detached cedar shake garage that is also freshly renovated. The ample driveway, which is crushed natural stone handles guests effortlessly- a rare feature for Greenport! Every system, the electric, plumbing, HVAC is brand new. Truly a turnkey getaway in one of the best locations in Greenport!
Getting Around
 Somewhat Walkable
 Very Limited Transit
 Very Bikeable
Schools
Construction
Condition
- Year built: 1957
Materials
- Construction materials: Frame
Type & Style
- Home type: SingleFamily
- Architectural style: Cape Cod
- Property subType: Single Family Residence,Residential
Interior
Appliances
- Appliances included: Stainless Steel Appliance(s)
Basement
- Has basement: Yes
- Basement: Full,Unfinished
Bedrooms & Bathrooms
- Bedrooms: 3
- Bathrooms: 2
- Full bathrooms: 2
Features
- First Floor Bedroom,First Floor Full Bath,Eat-in Kitchen,Recessed Lighting
- Flooring: Hardwood
- Attic: See Remarks
Heating & Cooling
- Heating features: Electric
- Cooling features: Central Air
Interior Area
- Total structure area: 1,432
- Total interior livable area: 1,432 sqft
Kitchen
- Level: First
Master Bedroom
- Level: Second
Property
Details
- Parcel number: 1000042000100017000
- Special condition: None
Features
- Patio & porch: Patio
Lot
- Lot size: 7,405 sqft
Parking
- Total spaces: 1
- Parking features: Driveway,Garage
- Has garage: Yes
- Attached garage spaces: 1
- Covered spaces: 1
- Has uncovered spaces: Yes