


126 S Waterstone Ln, Wilsons Mills, NC, 27520
About This Home
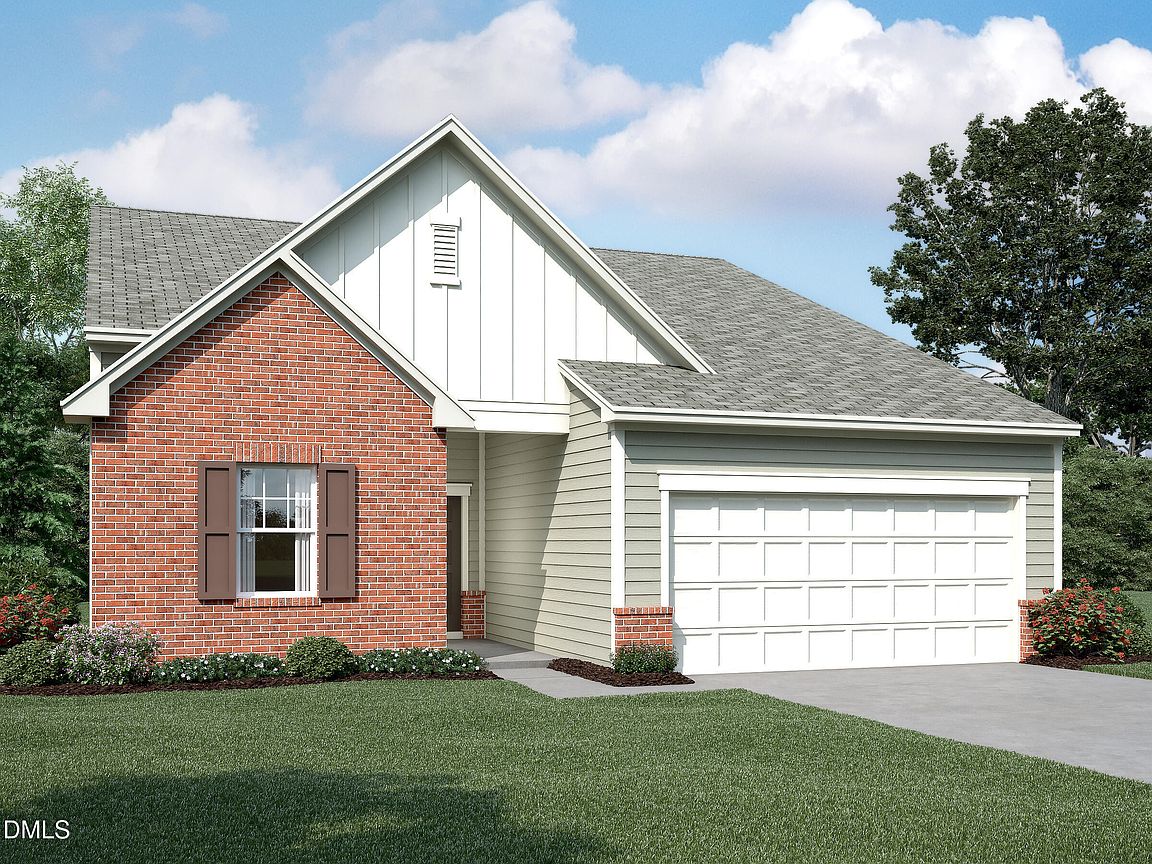
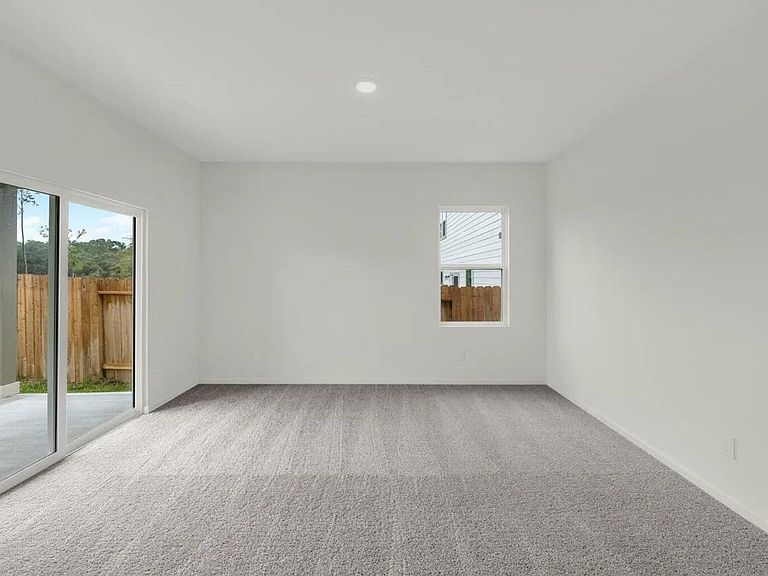
Welcome to the Luna, a beautifully designed ranch-style home located on a spacious .15-acre lot. This brand-new 4-bedroom, 2-bath home offers 1,721 square feet of open and airy living space, perfect for families and those who love to entertain. The open-concept design includes a modern kitchen, dining, and living areas that flow seamlessly, creating an inviting atmosphere for everyday living and gatherings. The kitchen is a standout feature, complete with sleek granite countertops and brand-new stainless steel appliances, ideal for cooking and entertaining. The master suite is a peaceful retreat, featuring an ensuite bathroom for added privacy, while the three additional bedrooms are spacious and versatile for any need. Built with energy efficiency in mind, the Luna floorplan incorporates sustainable features to help reduce utility costs and environmental impact. The attached 2-car garage provides convenience and ample storage space, while the home's thoughtful design ensures comfort and functionality for family living. Don't miss your chance to tour this stunning home--schedule your visit today! 1 MILE FROM CLAYTON!
Getting Around
 Car-Dependent
 Very Limited Transit
 Somewhat Bikeable
Schools
Construction
Condition
- New construction: Yes
- Year built: 2026
Materials
- Foundation: Slab
- Roof: Shingle
- Construction materials: Vinyl Siding
Notable Dates
- Major remodel year: 2026
Other
- Builder name: Starlight
Type & Style
- Home type: SingleFamily
- Architectural style: Traditional
- Property subType: Single Family Residence,Residential
Interior
Bedrooms & Bathrooms
- Bedrooms: 4
- Bathrooms: 2
- Full bathrooms: 2
Features
- Flooring: Carpet,Vinyl
- Finished area below ground: 0
- Finished area above ground: 1,721
Heating & Cooling
- Heating features: Central,Electric,None
- Cooling features: Central Air
Interior Area
- Total structure area: 1,721
- Total interior livable area: 1,721 sqft
Property
Details
- Parcel number: 168600101819
- Special condition: Standard
Features
- Levels: One
- Stories: 1
- Pool features: Community
- Has view: Yes
Lot
- Lot size: 6,534 sqft
Parking
- Total spaces: 4
- Parking features: Garage - Attached,Open
- Has garage: Yes
- Attached garage spaces: 2
- Covered spaces: 2
- Has uncovered spaces: Yes
- Uncovered spaces: 2