

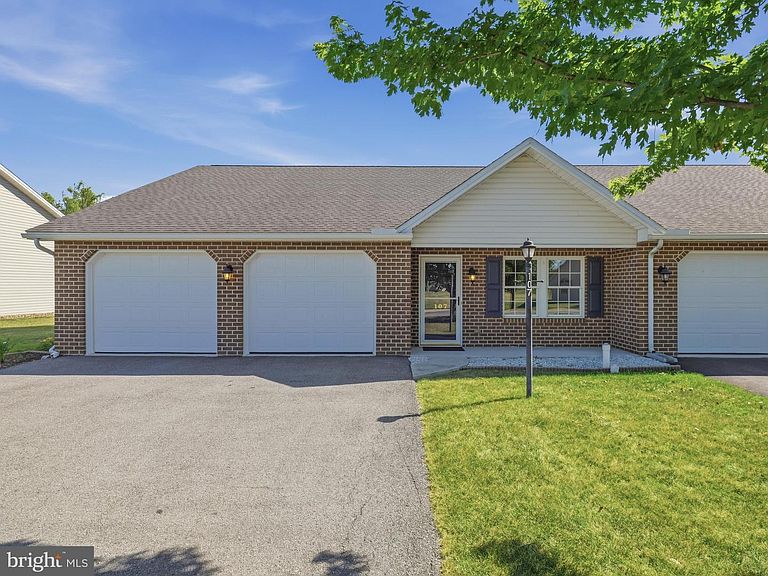

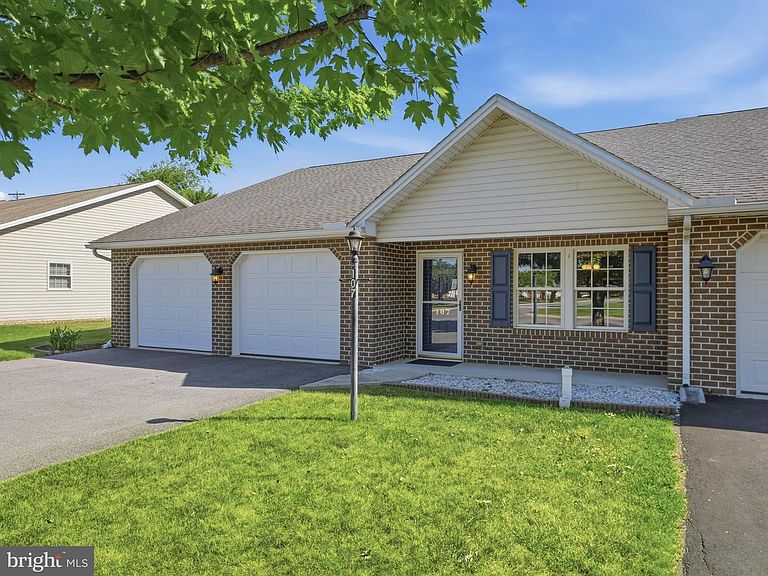

107 Central Way #25, Shippensburg, PA, 17257
2beds
2baths
0sqft
$295,000
--price/sqft
$2,074/moest. monthly cost
$82,960/yrincome needed
About This Home
Looking for a one level living home to call your own in a highly sought after pleasant community? This beautiful home is for you and move in ready with an open floor plan that is comfortable and convenient. The home features 2 bedroom and 2 full baths and a sunroom to enjoy your morning coffee and evening relaxation. Freshly painted walls throughout with new SS Whirlpool appliances featuring an electric range, microwave, dishwasher and recently new refrigerator. A new heat pump was installed in 2022. Replacing roof is scheduled for August/September 2026 by the HOA. Showings to begin July 6 . Be the first to see and call for an appointment today.
Getting Around
6
 Car-Dependent
0
 Very Limited Transit
26
 Somewhat Bikeable
Schools
4/10
6/10
6/10
Construction
Condition
- Year built: 2005
Materials
- Foundation: Slab
- Roof: Architectural Shingle
- Construction materials: Vinyl Siding,Brick Front
Type & Style
- Home type: Townhouse
- Architectural style: Craftsman
- Property subType: Townhouse
Interior
Appliances
- Appliances included: Microwave,Dishwasher,Disposal,Dryer,Oven/Range - Electric,Refrigerator,Stainless Steel Appliance(s),Washer,Electric Water Heater
- Laundry features: Dryer In Unit,Washer In Unit,Main Level
Basement
- Area: 0
Bedrooms & Bathrooms
- Bedrooms: 2
- Bathrooms: 2
- Full bathrooms: 2
- Main level bathrooms: 2
- Main level bedrooms: 2
Features
- Bathroom - Stall Shower,Bathroom - Tub Shower,Ceiling Fan(s),Combination Kitchen/Dining,Combination Kitchen/Living,Entry Level Bedroom,Flat,Open Floorplan,Floor Plan - Traditional,Kitchen Island,Kitchen - Table Space,Primary Bath(s),Walk-In Closet(s),Dry Wall
- Door features: Storm Door(s)
- Window features: Screens,Vinyl Clad,Window Treatments
- Flooring: Carpet,Vinyl
- Finished area below ground: 0
- Finished area above ground: 0
Heating & Cooling
- Heating features: Heat Pump,Electric
- Cooling features: Central Air,Electric
Interior Area
- Total structure area: 0
Property
Accessibility
- Accessibility features: Accessible Entrance,Low Pile Carpeting,No Stairs
Details
- Parcel number: 210N10B203.000000
- Zoning: RESIDENTIAL
- Special condition: Standard
- Exclusions: Propane Tank And Concrete Base Of Tank
Features
- Levels: One
- Stories: 1
- Pool features: None
- Patio & porch: Patio,Porch,Enclosed
- Fencing: Vinyl,Split Rail
- Has view: Yes
- View description: Street
Lot
- Lot size: 6,534 sqft
Parking
- Total spaces: 6
- Parking features: Garage Faces Front,Garage Door Opener,Inside Entrance,Asphalt,Driveway,Attached
- Has garage: Yes
- Attached garage spaces: 2
- Covered spaces: 2
- Has uncovered spaces: Yes
- Uncovered spaces: 4