



1650 W Division St #G, Chicago, IL, 60622
About This Home
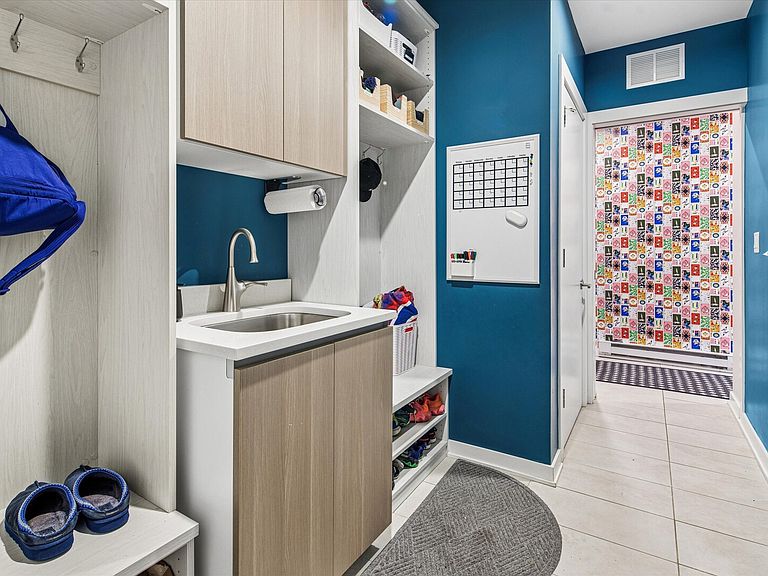
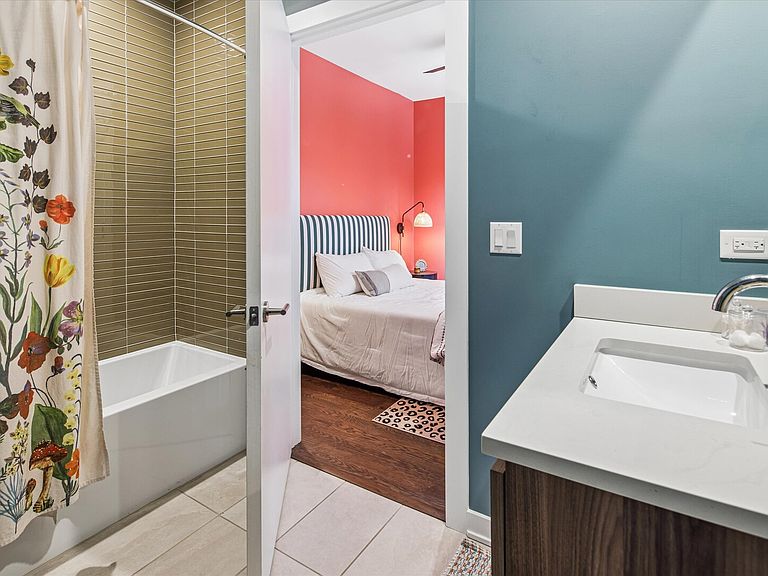
This home truly offers the lifestyle of a single-family home - and the space that comes with it - in the heart of one of the most fun and exciting neighborhoods in the city. Unique opportunity to live in the heart of Wicker Park with over 3300 square feet in coveted Pulaski school district. You are close enough to feel the energy of the neighborhood and its many amenities, yet tucked way off the street in a courtyard that feels peaceful and private. This is the first-ever townhome resale at The Alcove, and one with the largest floor plan and the only home with an elevator in-unit. Great for visiting parents or other relatives! Entry level features a comfortable guest room with en suite full bathroom, mudroom with sink and custom storage, additional coat closet with built-in organizers, and an *attached* 2-car garage. One level up the main living level features a huge living room with fireplace and room to spare for a main level workstation. Large dining area, spacious kitchen with breakfast bar and custom backsplash, plus family room, large powder room and oversized balcony complete this level. Incredible light with huge windows and all-day sunlight. On the bedroom level, the primary bedroom is incredibly spacious with floor-to-ceiling windows, a large walk-in closet (plus additional reach-in closet) all with built-ins, and a huge en suite bathroom featuring a standing soaking tub, spacious walk-in shower and double sinks. Stackable laundry on this level, plus two additional bedrooms - both with custom closet built-ins - and an additional full bathroom with tub in the hallway. The top level is additional family room / bonus room that is currently used for additional lounge seating and an office, and leads to a stunning private roof terrace. Don't want to carry food up to the terrace? No problem, use the elevator! Incredible floor-to-ceiling doors and windows throughout the home provide tons of natural light all day long. Upgrades galore in this home, including hardwood floors throughout, upgraded lighting, custom closets in every...single...closet, automated roller shades, and smart home integration just to name a few. This home was completed in 2022 with all appliances, mechanicals, windows, elevator and roof just four years old. Truly exceptional location with a Division address in the heart of it all, but set way off the street in a private and quiet courtyard. A walker's dream! Less than a block to the (underground) Division blue line stop (O'Hare and downtown). Literal steps to Target, Philz Cofee, Wicker Park Athletic Club, and a gagillion favorite bars, restaurants and shops along Division in the heart of Wicker Park.
Getting Around
 Walker's Paradise
 Excellent Transit
 Biker's Paradise
Schools
Construction
Condition
- Year built: 2022
Materials
- Construction materials: Brick
Type & Style
- Home type: Townhouse
- Property subType: Townhouse,Single Family Residence
Interior
Appliances
- Appliances included: Range,Microwave,Dishwasher,Refrigerator,High End Refrigerator,Washer,Dryer,Disposal,Stainless Steel Appliance(s),Range Hood,Gas Cooktop
- Laundry features: Main Level,Upper Level,Washer Hookup,In Unit,Laundry Closet
Balcony Porch Lanai
- Level: Second
- Area: 108
- Dimensions: 18X6
Basement
- Basement: None
Bedroom2
- Features: Flooring (Hardwood)
- Level: Third
- Area: 140
- Dimensions: 10X14
Bedroom3
- Features: Flooring (Hardwood)
- Level: Third
- Area: 110
- Dimensions: 10X11
Bedroom4
- Features: Flooring (Hardwood)
- Level: Main
- Area: 120
- Dimensions: 12X10
Bedrooms & Bathrooms
- Bedrooms: 4
- Bathrooms: 4
- Full bathrooms: 3
- 1/2 bathrooms: 1
Bonus Room
- Features: Flooring (Hardwood)
- Level: Fourth
- Area: 169
- Dimensions: 13X13
Dining Room
- Features: Flooring (Hardwood)
- Level: Second
- Area: 231
- Dimensions: 21X11
Family Room
- Features: Flooring (Hardwood)
- Level: Second
- Area: 144
- Dimensions: 12X12
Features
- Elevator,1st Floor Bedroom,1st Floor Full Bath,Built-in Features,Walk-In Closet(s),Open Floorplan
- Window features: Screens,Drapes
- Flooring: Hardwood
- Number of fireplaces: 1
- Fireplace features: Family Room
- Fireplace: Yes
Foyer
- Features: Flooring (Hardwood)
- Level: Main
- Area: 119
- Dimensions: 7X17
Heating & Cooling
- Heating features: Natural Gas,Forced Air
- Cooling features: Central Air
Interior Area
- Total structure area: 0
- Total interior livable area: 3,430 sqft
Kitchen
- Features: Kitchen (Eating Area-Breakfast Bar,Island,Custom Cabinetry,Updated Kitchen),Flooring (Hardwood)
- Level: Second
- Area: 96
- Dimensions: 12X8
Laundry
- Level: Third
- Area: 16
- Dimensions: 4X4
Living Room
- Features: Flooring (Hardwood)
- Level: Second
- Area: 336
- Dimensions: 24X14
Master Bedroom
- Features: Flooring (Hardwood),Bathroom (Full,Double Sink,Tub & Separate Shwr)
- Level: Third
- Area: 182
- Dimensions: 14X13
Other
- Features: Flooring (Other)
- Level: Fourth
- Area: 264
- Dimensions: 24X11
Walk In Closet
- Features: Flooring (Hardwood)
- Level: Third
- Area: 81
- Dimensions: 9X9
Property
Accessibility
- Accessibility features: No Disability Access
Details
- Parcel number: 17062351600000
- Special condition: None
Features
- Patio & porch: Roof Deck,Deck
- Exterior features: Balcony
Parking
- Total spaces: 2
- Parking features: Garage Door Opener,Yes,Garage Owned,Attached,Garage
- Has garage: Yes
- Attached garage spaces: 2
- Covered spaces: 2
- Has uncovered spaces: Yes
Climate Risk is Financial Risk
Every home has a financial story beyond the listing price. Below, you’ll see the climate risks that could affect this property — and in Bills & Affordability, how those risks may influence repairs, insurance, utilities, and long-term value.
Biggest Threats for This Home
- Cold Wave

- Heat Wave

- Tornado

- Inland Flooding

- Winter Weather

- Tsunami

How This Home’s Risks Compare
FEMA Declared Disasters Across Illinois Counties
Understanding the Costs
Financial advisors generally recommend spending no more than 30% of your gross household income on housing costs. In practice, many households stretch to 35% or beyond — especially in high-cost markets.
Estimated Costs Today
| Monthly | Annual | |
|---|---|---|
| Mortgage | $8,090 | $97,080 |
| Home Insurance * | $368 | $4,416 |
| Property Taxes | $2,306 | $27,672 |
| Electricity | $263 | $3,165 |
| Total | $11,027 | $132,324 |
Income You'd Need if You Spent...
Illinois FAIR Plan Programs



How Costs Could Change Over Time
Climate risk is quickly impacting all of the major home ownership costs. Adjust the growth rates and percentage of income spent on housing below to see how your housing costs could change over the next 10 years — and what income you'd need to keep up.
Comparing Against the Market
Price Per Sq Ft
vs Other Active Listings
Avg $/sqft
vs Homes Sold Last Month
Median $/sqft
Current Market Trends
Median Price Per Square Foot
The median price per square foot of homes sold in this area each month. Compare this to this listing's price per square foot to gauge whether the home is priced in line with recent sales.
Historicals for This Listing
Zestimate History ($/sqft)
Price History
| Date | Event | Price |
|---|---|---|
| 2026-07-14 | Listed for sale | $1,600,000 |
| 2022-06-08 | Sold | $1,382,000 |
| 2022-05-20 | Pending sale | $1,382,000 |
| 2022-03-24 | Contingent | $1,382,000 |
| 2022-03-21 | Listed for sale | $1,382,000 |
For Sale by Agent
 View on Zillow