



4816 S Saint Lawrence Ave #301, Chicago, IL, 60615
About This Home
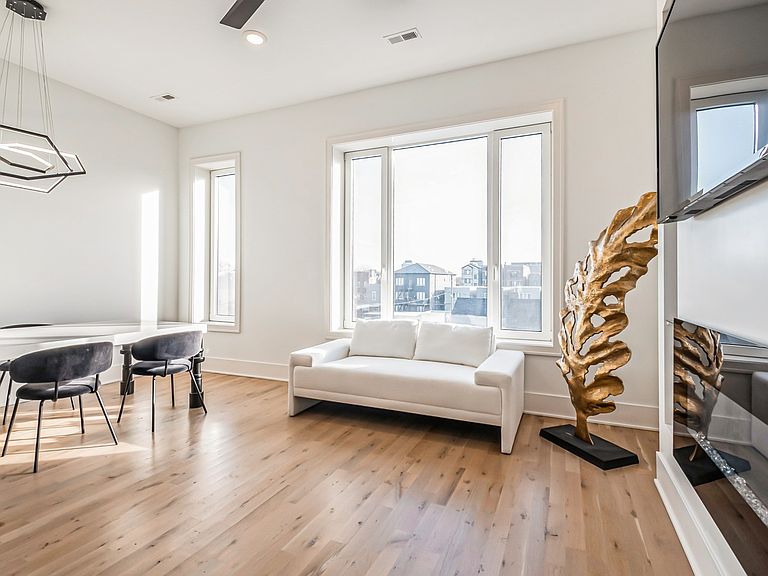
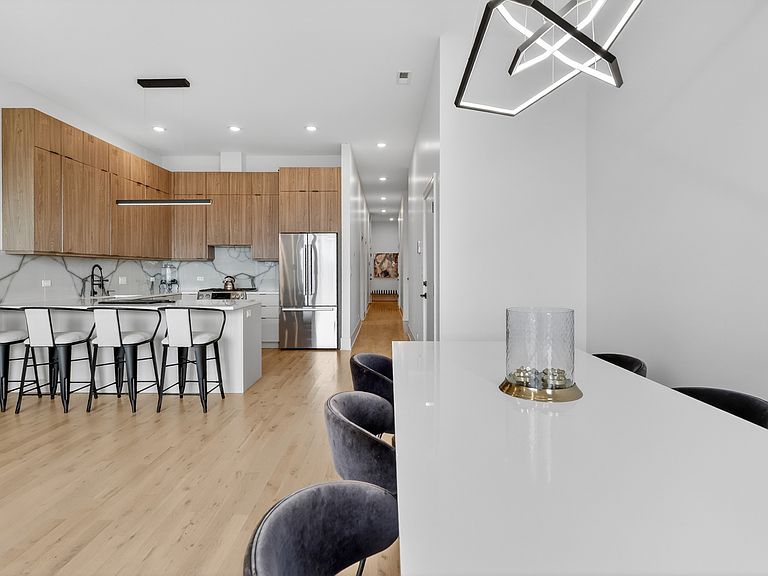
BRONZEVILLE GLAMOROUS TWO LEVEL PENTHOUSE CONDOMINIUM WITH PRIVATE DECK AND MAGNIFICENT CITY VIEWS. LUXURY WAS INSTALLED IN THIS 1,950 SQUARE FOOT UNIT. THREE BEDROOMS AND 2 FULL BATHS. CUSTOM HARDWOOD FLOORS, SOUND BARRIER FOAM BETWEEN FLOORS FOR QUIET ENJOYMENT. WALK- IN CLOSETS WITH CUSTOM CLOSET ORGANIZERS IN MASTER BEDROOM. FABULOUS PRIMARY BATH IS ACCENTUATED WITH RAIN SHOWER, DOUBLE VANITY AND WALK-IN TILED SHOWER. HIGH END KITCHEN CABINETS WITH LIGHTING, QUARTZ COUNTER-TOPS AND STAINLESS STEEL REFRIGERATOR, OVEN, DISHWASHER AND OVERSIZED CHEF INSPIRED ISLAND. LIVING ROOM WITH ALCOVE DINING AREA AND FIREPLACE SURROUNDED WITH LED LIGHTING. IN-UNIT WASHER AND DRYER, CENTRAL AIR, PRIVATE GARAGE PARKING. OUTDOOR TV WITH WEATHER SEAL COVER, STORAGE ROOM, UTILITY ROOM AND SECOND LEVEL BAR WITH GALLERY.
Getting Around
 Very Walkable
 Good Transit
 Very Bikeable
Schools
Construction
Condition
- Year built: 2022
Materials
- Foundation: Concrete Perimeter
- Roof: Rubber
- Construction materials: Brick
Other
- Builder model: PENTHOUSE / PRIVATE DECK
Type & Style
- Home type: Condo
- Property subType: Condominium,Single Family Residence
Interior
Appliances
- Appliances included: Range,Dishwasher,Refrigerator,Microwave
- Laundry features: Gas Dryer Hookup,In Unit,Laundry Closet
Balcony Porch Lanai
- Features: Flooring (Other)
- Level: Main
- Area: 102
- Dimensions: 6X17
Bar Entertainment
- Features: Flooring (Hardwood)
- Level: Second
- Area: 98
- Dimensions: 7X14
Basement
- Basement: None
Bedroom2
- Features: Flooring (Hardwood)
- Level: Main
- Area: 110
- Dimensions: 11X10
Bedroom3
- Features: Flooring (Hardwood)
- Level: Main
- Area: 110
- Dimensions: 11X10
Bedrooms & Bathrooms
- Bedrooms: 3
- Bathrooms: 2
- Full bathrooms: 2
Deck
- Features: Flooring (Other)
- Level: Second
- Area: 340
- Dimensions: 20X17
Dining Room
- Features: Flooring (Hardwood)
- Level: Main
- Dimensions: COMBO
Heating & Cooling
- Heating features: Natural Gas,Forced Air,Indv Controls
- Cooling features: Central Air
Interior Area
- Total structure area: 0
- Total interior livable area: 1,950 sqft
Kitchen
- Features: Flooring (Hardwood)
- Level: Main
- Area: 99
- Dimensions: 9X11
Laundry
- Features: Flooring (Hardwood)
- Level: Main
- Area: 9
- Dimensions: 3X3
Living Room
- Features: Flooring (Hardwood)
- Level: Main
- Area: 323
- Dimensions: 17X19
Master Bedroom
- Features: Flooring (Hardwood),Bathroom (Full)
- Level: Main
- Area: 165
- Dimensions: 15X11
Other
- Features: Flooring (Hardwood)
- Level: Main
- Area: 112
- Dimensions: 28X4
Other
- Features: Flooring (Other)
- Level: Main
- Area: 20
- Dimensions: 5X4
Walk In Closet
- Features: Flooring (Hardwood)
- Level: Main
- Area: 42
- Dimensions: 6X7
Property
Accessibility
- Accessibility features: No Disability Access
Details
- Parcel number: 20102100521005
- Special condition: None
- Other equipment: Ceiling Fan(s)
Features
- Patio & porch: Roof Deck,Deck
- Fencing: Fenced
Parking
- Total spaces: 1
- Parking features: Garage Door Opener,Yes,Other,Detached,Garage
- Has garage: Yes
- Attached garage spaces: 1
- Covered spaces: 1
- Has uncovered spaces: Yes