


272 Old Fork Ln, Red House, VA, 23963
About This Home
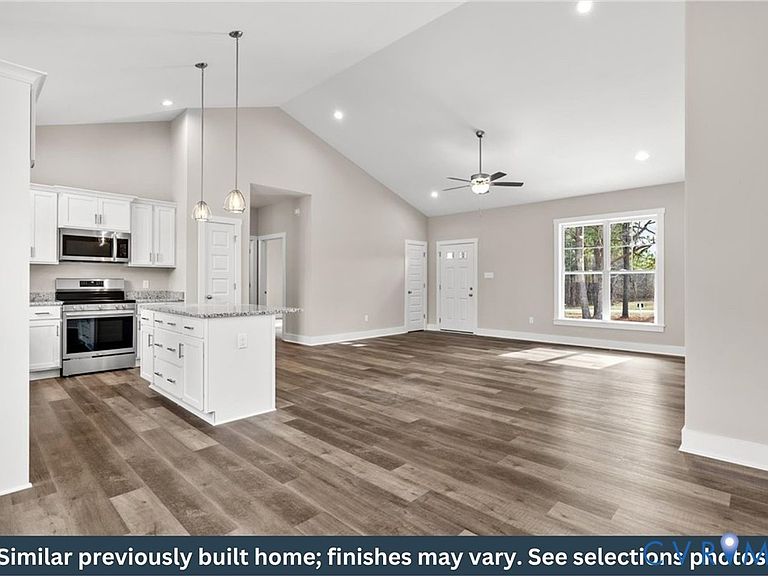
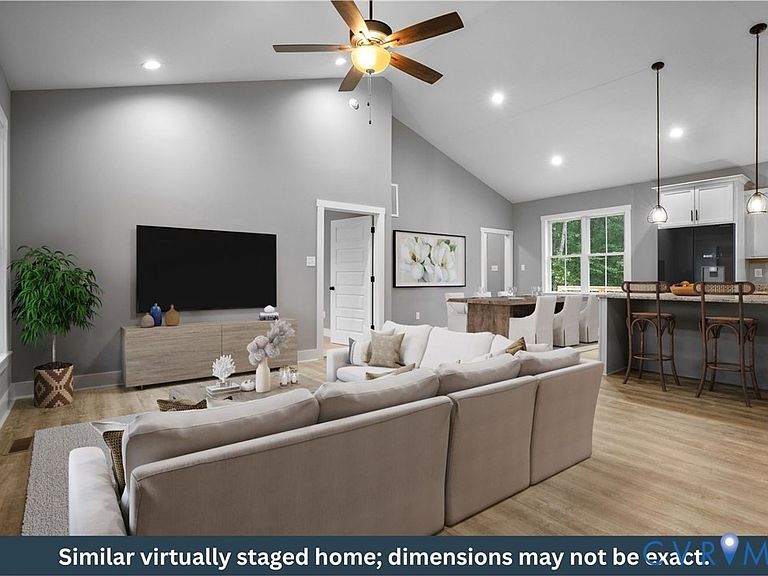
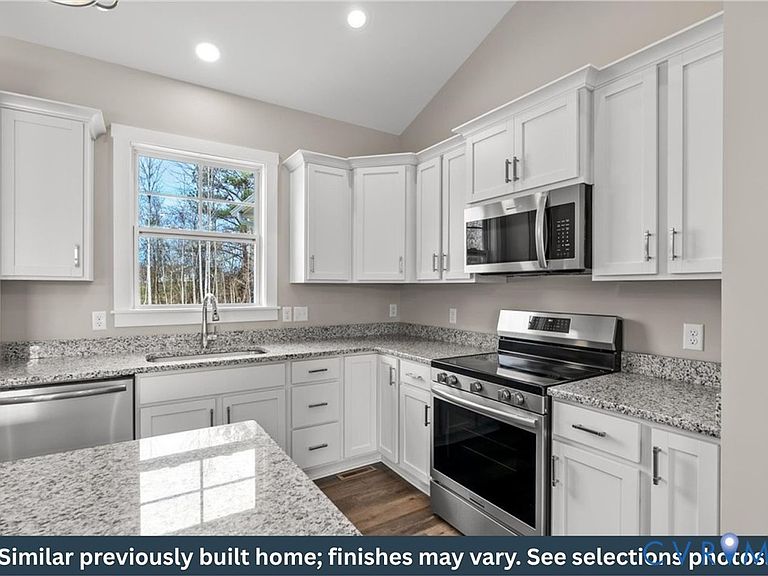
New Construction by Rock River Homes. Estimated completion August 2026! This Bluestone Creek floor plan offers 4 bedrooms, 2 baths, and a 1-year builder warranty, all set on a 2.128-acre lot in a peaceful country setting. Just 15 minutes from Scottsville and 35 minutes to Charlottesville, enjoy the best of Central Virginia living with easy access to outdoor recreation, local wineries, and small-town charm. Spend summer days kayaking, tubing, or rafting on the scenic James River, explore nearby hiking and biking trails, or unwind with a glass of wine at Cunningham Creek Winery or Hardware Hills Vineyard. Historic downtown Scottsville offers local shops, restaurants, and the popular James River Brewery, making it easy to enjoy a relaxing afternoon close to home. Appreciate thoughtfully selected finishes by Rock River Homes’ professional design team. Home features granite countertops, large kitchen island, LVP flooring, SS appliances & cathedral ceilings. Primary bedroom with a private en suite bath and walk-in closet. Laundry room and built in shelf. Outside, relax on the covered concrete front porch. Schedule your private showing today and secure a new place to call home. Photos are of similar previously built home; finishes may vary. See selections photos.
Getting Around
 Car-Dependent
 Very Limited Transit
 Somewhat Bikeable
Schools
Construction
Condition
- Property condition: New Construction,Under Construction
- New construction: Yes
- Year built: 2026
Materials
- Roof: Composition
- Construction materials: Brick,Drywall,Frame,Vinyl Siding
Type & Style
- Home type: SingleFamily
- Architectural style: Craftsman,Ranch
- Property subType: Single Family Residence
Interior
Appliances
- Appliances included: Dishwasher,Electric Cooking,Electric Water Heater,Microwave,Stove
- Laundry features: Washer Hookup,Dryer Hookup
Basement
- Basement: Crawl Space
Bedroom2
- Level: First
- Dimensions: 14.0 x 11.0
Bedroom3
- Level: First
- Dimensions: 10.0 x 12.0
Bedroom4
- Level: First
- Dimensions: 12.0 x 11.0
Bedrooms & Bathrooms
- Bedrooms: 4
- Bathrooms: 2
- Full bathrooms: 2
Dining Room
- Level: First
- Dimensions: 11.0 x 13.0
Features
- Bedroom on Main Level,Ceiling Fan(s),Cathedral Ceiling(s),Dining Area,Granite Counters,High Ceilings,Kitchen Island,Bath in Primary Bedroom,Main Level Primary,Pantry,Recessed Lighting,Walk-In Closet(s)
- Window features: Screens,Thermal Windows
- Flooring: Partially Carpeted,Vinyl
- Attic: Access Only,Pull Down Stairs
- Finished area below ground: 0
- Finished area above ground: 1,655
Great Room
- Level: First
- Dimensions: 19.0 x 14.0
Heating & Cooling
- Heating features: Electric,Heat Pump
- Cooling features: Electric,Heat Pump
Interior Area
- Total interior livable area: 1,655 sqft
Kitchen
- Level: First
- Dimensions: 12.0 x 12.0
Laundry
- Level: First
- Dimensions: 5.11 x 6.7
Master Bedroom
- Level: First
- Dimensions: 14.0 x 14.0
Other
- Level: First
Property
Accessibility
- Accessibility features: Accessibility Features,Accessible Full Bath,Accessible Bedroom,Accessible Kitchen
Details
- Parcel number: 49A89A2
- Special condition: Corporate Listing
Features
- Levels: One
- Stories: 1
- Pool features: None
- Patio & porch: Front Porch,Stoop,Porch
- Exterior features: Lighting,Porch,Unpaved Driveway
- Fencing: None
Lot
- Lot size: 2.13 Acres
- Features: Buildable,Cleared
Parking
- Parking features: Driveway,Off Street,Unpaved
- Has uncovered spaces: Yes