



2 Mimosa Ct, Princeton, NJ, 08540
About This Home
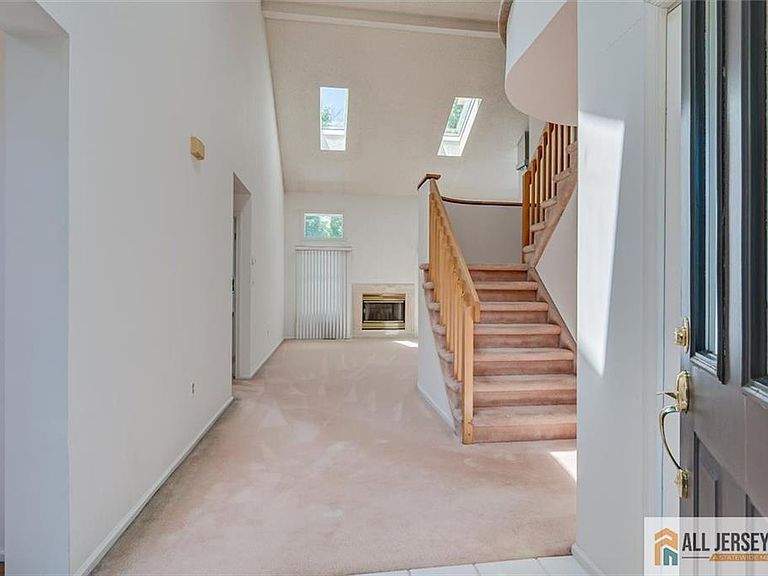
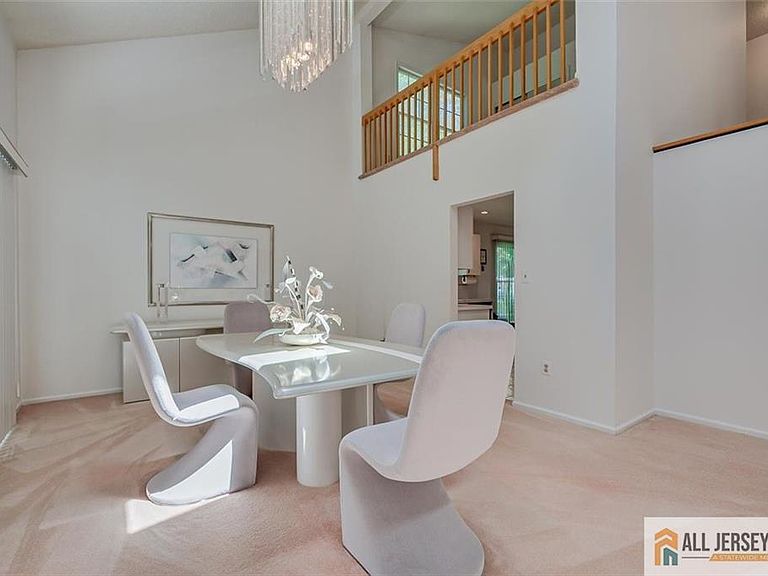
Welcome to this bright and airy 2/3 bedroom, 2.5-bath Madison model in the highly sought-after Princeton Walk community of South Brunswick. Featuring an open-concept design with soaring ceilings, oversized windows, and skylights throughout, this home is filled with natural light. The spacious living and dining rooms provide an inviting setting for both everyday living and entertaining, with sliding doors leading to a private deck overlooking a beautifully landscaped backyard. The eat-in kitchen opens seamlessly to the family room, highlighted by a cozy fireplace. A highly desirable first-floor primary suite offers both comfort and convenience. Upstairs, you'll find a second bedroom, full bath, and a versatile loft that can easily serve as a home office, additional living space, or third bedroom. Enjoy the exceptional lifestyle Princeton Walk has to offer, including a clubhouse, swimming pools, tennis courts, and scenic walking paths. Conveniently located near shopping, dining, major highways, and public transportation, this home combines comfort, flexibility, and an outstanding location. Make your appointment today!
Getting Around
 Car-Dependent
 Very Limited Transit
 Somewhat Bikeable
Schools
Construction
Condition
- Year built: 1991
Materials
- Roof: Asphalt
Type & Style
- Home type: SingleFamily
- Architectural style: Colonial
- Property subType: Single Family Residence
Interior
Appliances
- Appliances included: Dishwasher,Disposal,Dryer,Gas Range/Oven,Microwave,Refrigerator,Washer,Gas Water Heater
Basement
- Area: 0
Bathroom
- Features: Jacuzzi-Type, Stall Shower and Tub, Two Sinks
Bedroom2
- Area: 190
Bedrooms & Bathrooms
- Bedrooms: 2
- Bathrooms: 3
- Full bathrooms: 2
- 1/2 bathrooms: 1
Dining Room
- Features: Living Dining Combo
- Area: 132
Family Room
- Area: 132
Features
- Cathedral Ceiling(s),Skylight,1 Bedroom,Dining Room,Bath Full,Bath Half,Family Room,Unfinished/Other Room,Entrance Foyer,Kitchen,Living Room,Other Room(s),Loft,Attic,Den/Study,Library/Office
- Window features: Skylight(s)
- Flooring: Carpet,Ceramic Tile
- Number of fireplaces: 2
- Fireplace features: Wood Burning
- Fireplace: Yes
Heating & Cooling
- Heating features: Forced Air
- Cooling features: Central Air
Interior Area
- Total structure area: 0
Kitchen
- Features: Eat-in Kitchen, Separate Dining Area
- Area: 165
Living Room
- Area: 306
Master Bedroom
- Features: 1st Floor, Full Bath, Two Sinks, Walk-In Closet(s)
- Level: First
- Area: 182
Property
Details
- Parcel number: 21000960400036
Features
- Levels: Two
- Stories: 2
- Pool features: Indoor,Outdoor Pool
- Patio & porch: Deck
- Exterior features: Deck,Yard
- Has spa: Yes
- Spa features: Bath
Lot
- Lot size: 5,645 sqft
- Features: Near Public Transit,Near Shopping
Parking
- Total spaces: 2
- Parking features: 2 Car Width,Asphalt,Attached,Garage Door Opener
- Has garage: Yes
- Attached garage spaces: 2
- Covered spaces: 2
- Has uncovered spaces: Yes