

8618 Five Points Fincastle Rd, Sardinia, OH, 45171
About This Home
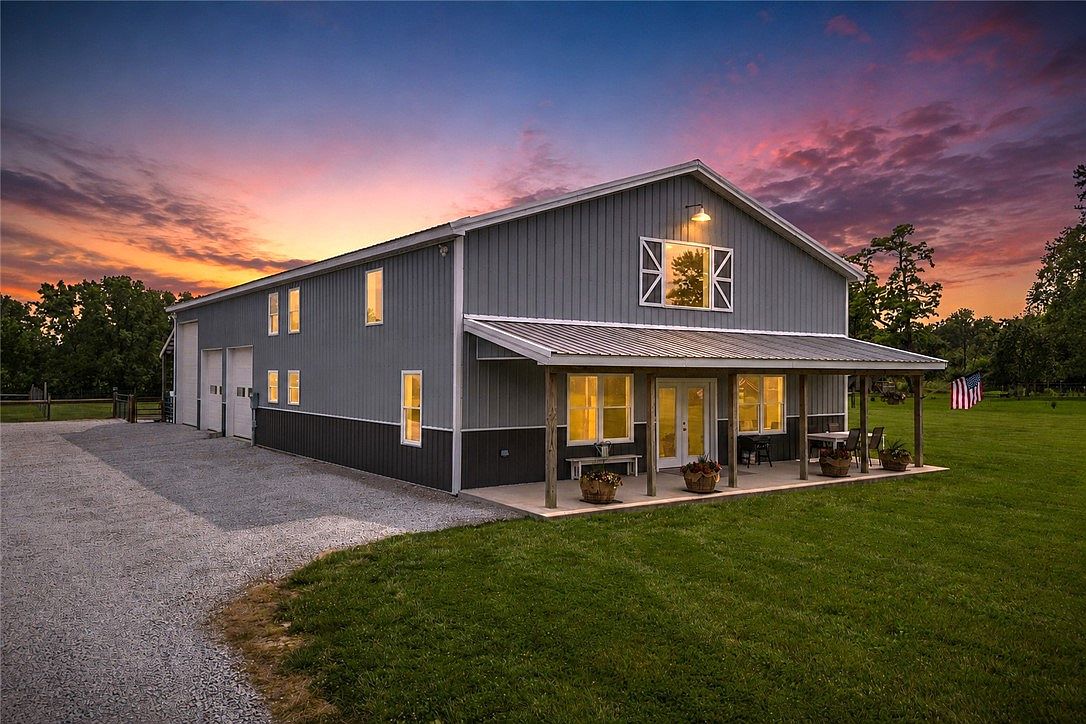
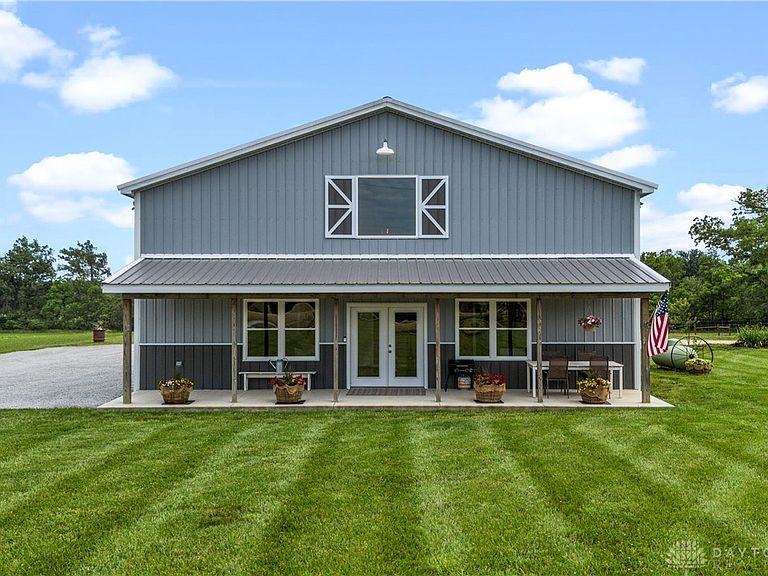
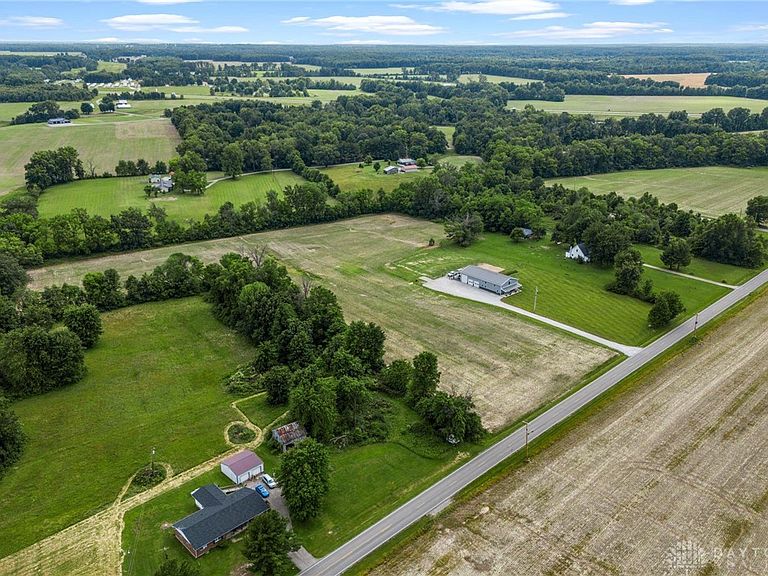
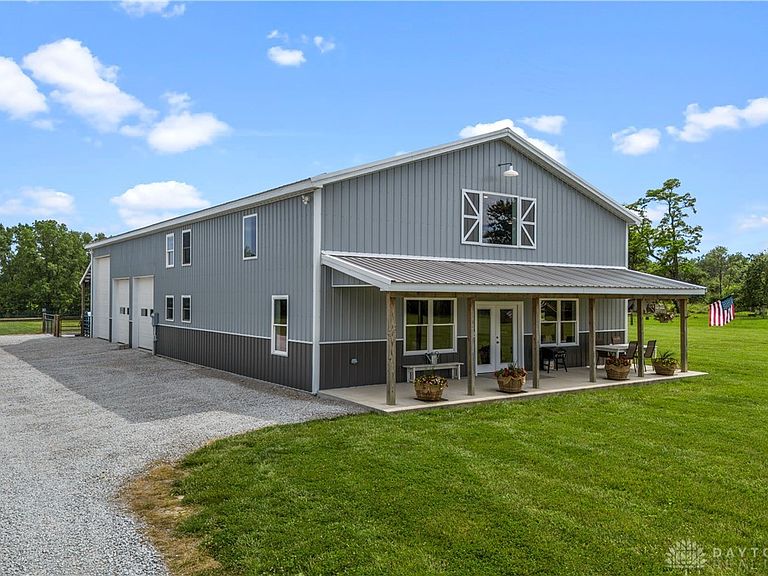
Welcome home to something unapologetically original. This stunning 3BR/3BA barndominium offers 2,400 sq ft of open-concept living with soaring wood-planked vaulted ceilings, heated floors, and durable low-maintenance construction built to last. The spacious layout flows effortlessly, creating a warm and inviting space for everyday living and entertaining. Features include a modern kitchen with a large island, beautifully appointed baths, and abundant natural light throughout. The heated 40' x 40' shop includes a full bath, pull-through capability with large doors, interior camper hookup, storage loft, and ample workspace. Enjoy a covered front porch, rear lean-to, and 11+ rolling acres enrolled in CAUV for property tax savings. Conveniently located less than 1 mile from SR 32 and approximately 30 miles from I-275, putting Cincinnati metro amenities within easy reach while enjoying peaceful country living. Eastern Brown Local Schools.
Getting Around
 Car-Dependent
 Very Limited Transit
 Somewhat Bikeable
Schools
Construction
Condition
- Year built: 2021
Materials
- Foundation: Slab
- Construction materials: Aluminum Siding
Type & Style
- Home type: SingleFamily
- Property subType: Single Family Residence
Interior
Appliances
- Appliances included: Dryer,Dishwasher,Disposal,Microwave,Range,Refrigerator,Water Softener,Wine Cooler,Washer,Gas Water Heater
Bedroom
- Level: Main
- Dimensions: 13 x 11
Bedroom
- Level: Main
- Dimensions: 13 x 11
Bedrooms & Bathrooms
- Bedrooms: 3
- Bathrooms: 3
- Full bathrooms: 3
- Main level bathrooms: 2
Dining Room
- Level: Main
- Dimensions: 23 x 13
Features
- Ceiling Fan(s),Cathedral Ceiling(s),Kitchen Island,Kitchen/Family Room Combo,Pantry,Walk-In Closet(s)
Heating & Cooling
- Heating features: Heat Pump
- Cooling features: Central Air
Interior Area
- Total structure area: 2,400
- Total interior livable area: 2,400 sqft
Kitchen
- Level: Main
- Dimensions: 23 x 13
Laundry
- Level: Main
- Dimensions: 15 x 11
Living Room
- Level: Main
- Dimensions: 23 x 15
Master Bedroom
- Level: Main
- Dimensions: 18 x 11
Office
- Level: Main
- Dimensions: 13 x 9
Property
Details
- Parcel number: 070072720100
- Zoning: Residential,Agricultural
- Zoning description: Residential,Agricultural
Features
- Levels: Two
- Stories: 2
- Patio & porch: Porch
- Exterior features: Fence,Porch,Propane Tank - Leased
Lot
- Lot size: 11.30 Acres
- Lot size dimensions: Of Record
Parking
- Total spaces: 4
- Parking features: Attached,Four or more Spaces,Garage,Heated Garage,Storage
- Has garage: Yes
- Attached garage spaces: 4
- Covered spaces: 4